
BEDS3
BATHS3 full 1 partial
MLS#1233973
STATUSPending
PROPERTY TYPEResidential - Single Family
SUBDIVISIONTreeline Trails
Property Description
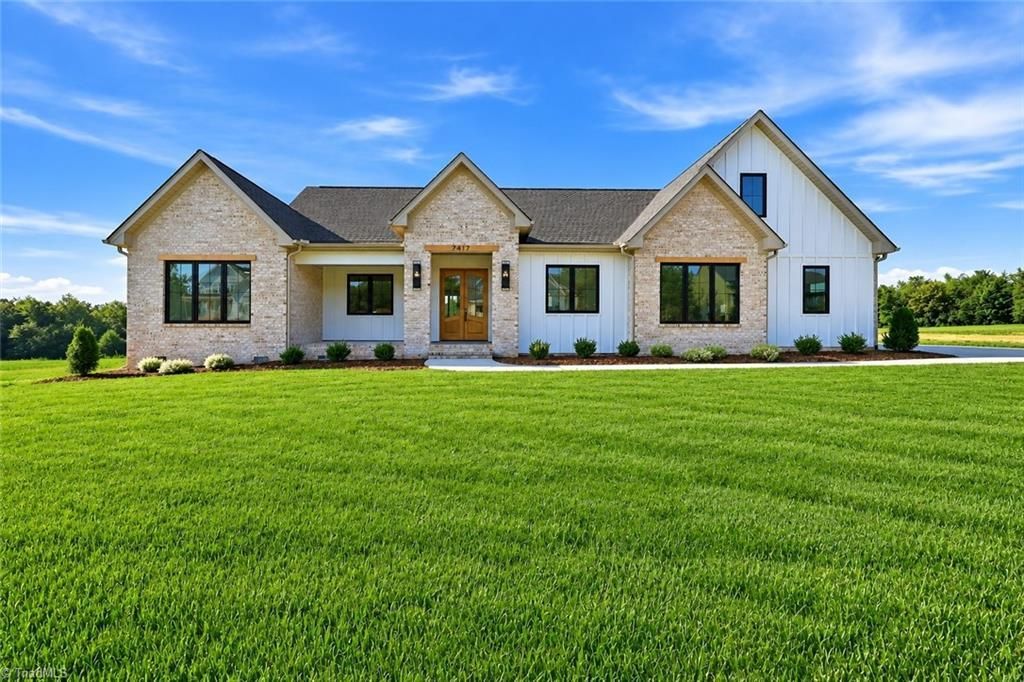
Experience luxury living in Treeline Trails w/ this stunning custom home by Southern Craft Construction 1.11AC this beautifully crafted 2,756 sqft home features 3BR 3.5BA & a thoughtfully designed floor plan w/ primary living spaces conveniently located on the 1st floor. A striking red mahogany front door sets the tone for the elevated craftsmanship found throughout. Engineered hardwood flooring, quartzite countertops & a dramatic floor-to-ceiling fireplace create a sophisticated yet inviting atmosphere. Upstairs, a spacious flex room w/ a full bath offers exceptional versatility as a 4th BR, bonus room or home office. Indoor-outdoor living the home features a covered front porch & an expansive 14'x16' screened-in back porch that opens to a patio. A spacious backyard & room for a future pool???Create your own private outdoor retreat. This exceptional new construction home blends modern farmhouse style, luxury finishes, privacy & the signature craftsmanship of Southern Craft Construction.
Property Features
Property Type: Residential - Single Family
Cooling: Central Air, Wall Unit(s)
Fireplaces: 1
Fuel Type: Natural Gas
Garage: 2 car attached
Garage: Attached Garage, Side Load Garage
Heating: Fireplace(s), Forced Air, Natural Gas
Home Style: Farmhouse
Lot Size: 1.11 Acres
Stories: 1.0
Year Built: 2026
Feature Descriptions
Appliance: Microwave, Convection Oven, Dishwasher, Exhaust Fan, Gas Cooktop, Gas Water Heater, Tankless Water Heater
Attic: Walk in Attic
Days on Site: 3
Exterior: Brick, Cement Siding
Fireplace: Blower Fan, Gas Log, Living Room
Flooring: Carpet, Engineered Hardwood, Tile
HOA: Yes
HOA Fee: 440
Interior: Ceiling Fan(s), Dead Bolt(s), Freestanding Tub, Kitchen Island, Pantry, Separate Shower, Solid Surface Counter, Vaulted Ceiling(s)
Lot: Cleared, Level
Lot Dimensions: 1.11 acre(s)
Sewer: Private Sewer, Septic Tank
Total Rooms: 8
Water: Public
Water Heater: Gas, Tankless
Listed By / Shown By
Listed By
Agency Name: Treeline Properties LLC
Shown By
Agency Title: Lake Norman Realty
Agency Phone: 704-450-1175

Estimate Your Payment
Estimated Payment
$ 4,429.51 per month $4,199.39 Principal & Interest $0.00 Property Tax (data not provided by mls) $230.13 Homeowner's Insurance
7417 Kingsley Place | MLS# 1233973
This single family home located at 7417 Kingsley Place, Stokesdale, NC 27357 is currently listed for sale with an asking price of $789,000. This property was built in 2026 and has 3 bedrooms and 3 full and 1 partial baths. Kingsley Place is located in the Treeline Trails subdivision. Search Treeline Trails real estate on www.lakenormanrealty.com today.