
BEDS6
BATHS5 full 2 partial
SQUARE FEET7,951
MLS#4384530
STATUSActive
PROPERTY TYPEResidential - Single Family
SUBDIVISIONStonecroft
Property Description
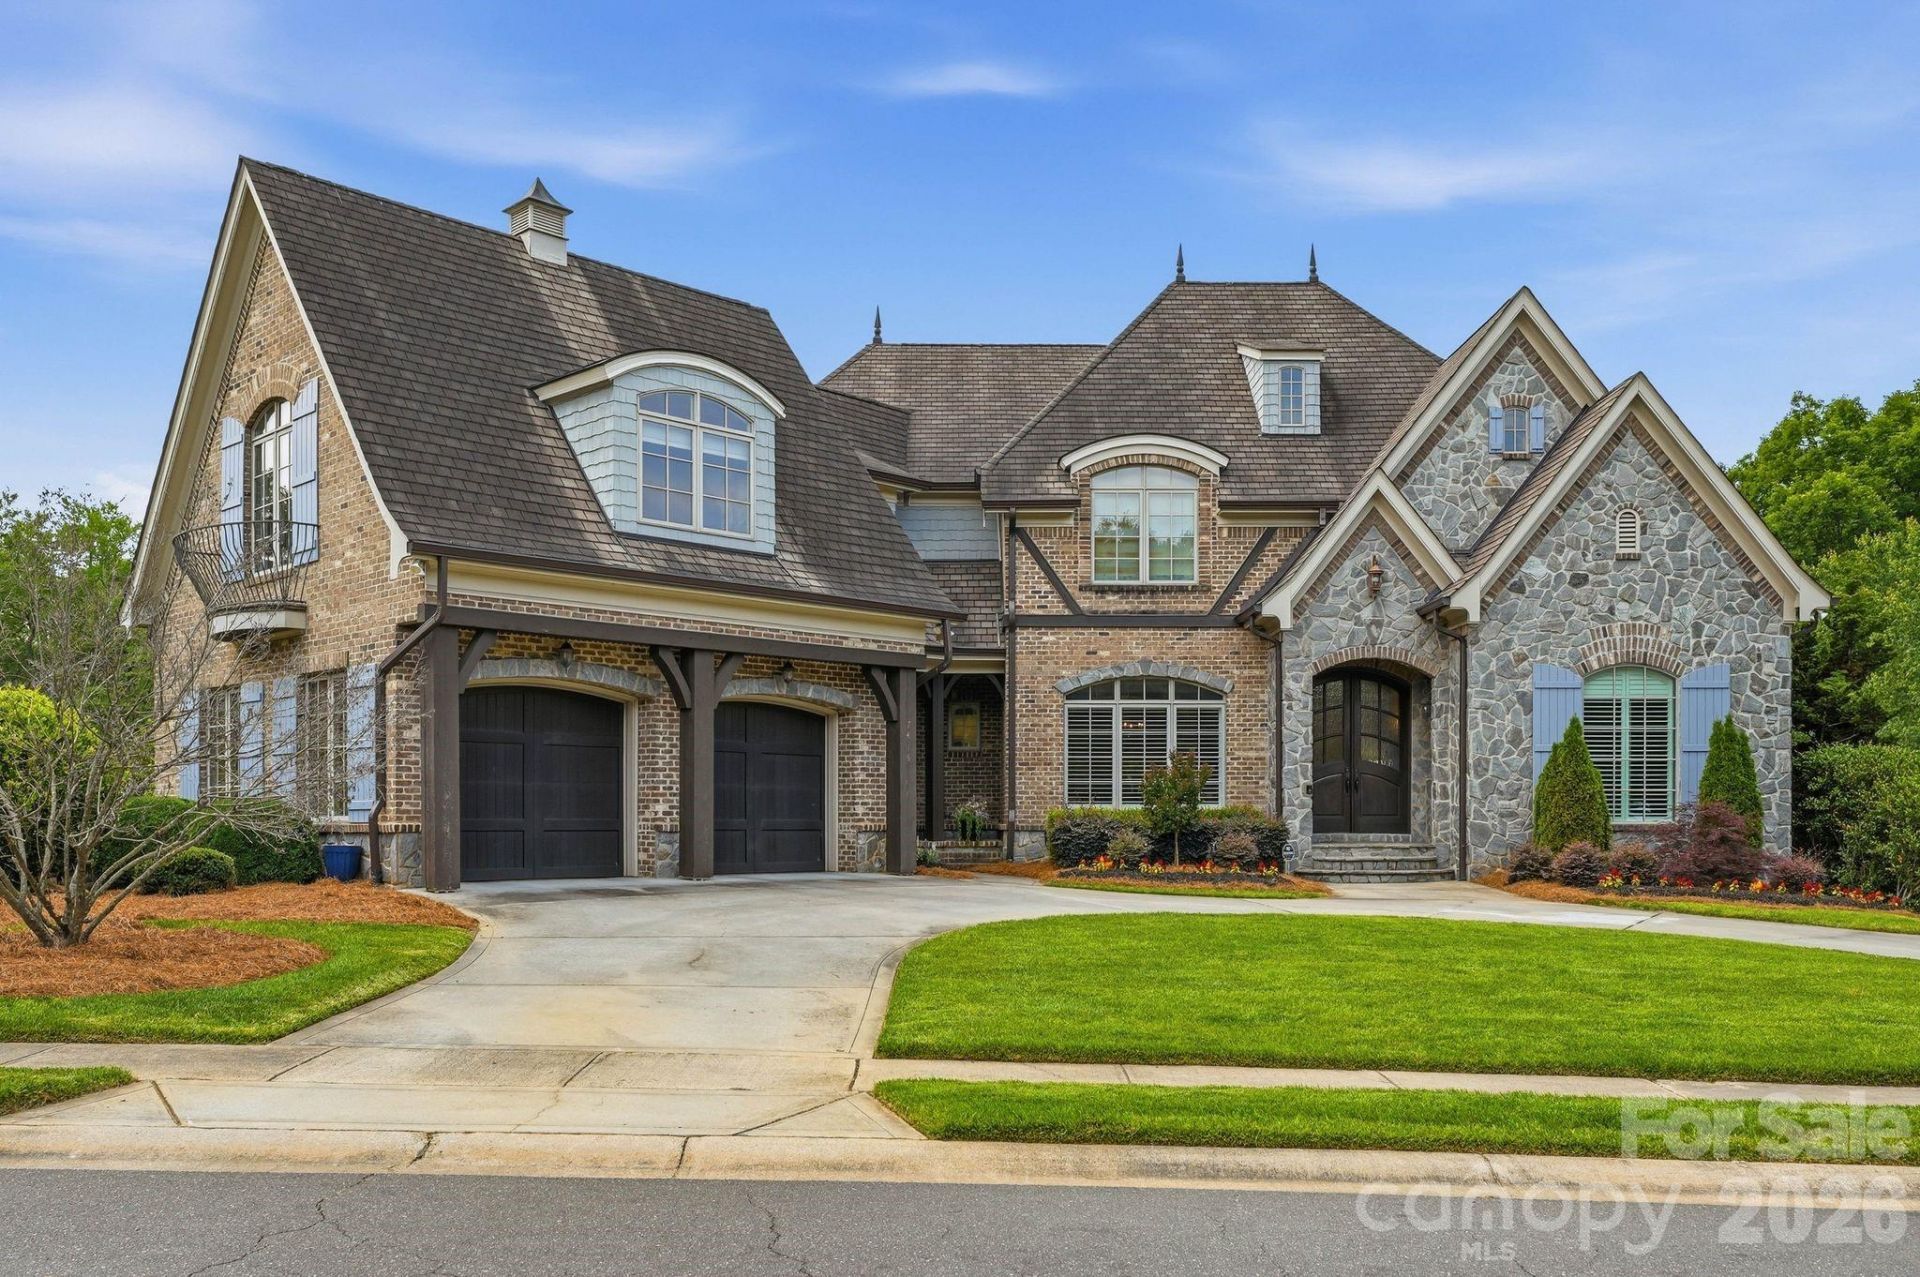
Exceptional almost 8,000 sq ft home in the desirable Stonecroft neighborhood, spanning three levels with 6 bedrooms, 5 full, 2 half bathrooms, and situated on over half an acre. Designed for both everyday living and entertaining, this property features dual 2-car garages and extensive upgrades throughout, including a 2024 renovated kitchen and bar area with high-end appliances, remodeled home office, oversized pantry with Dutch door, and flooring replaced throughout many areas of the home. Several bathrooms have also been updated. The incredible outdoor living space has been transformed with a fully renovated heated saltwater pool, extensive hardscaping, fire pit, dedicated dog run, and renovated sport court. Enjoy multiple outdoor gathering spaces including a screened porch with fireplace, upper-level grilling patio, covered porch with dual-sided fireplace, and an outdoor kitchen beneath a pergola complete with built-in grill, flat top griddle, refrigerator, and sink. Additional improvements include new gutters and a spiral staircase connecting upper and lower outdoor living areas. Located near the popular SouthPark area with premier shopping and dining, top-rated schools, convenient highway access, and close proximity to the airport.
Property Features
Property Type: Residential - Single Family
Basement: Yes
Basement: Finished, Walk-Out Access
Fenced: Yes
Garage: 4 car attached
Heating: Forced Air, Natural Gas
Lot Size: 0.55 Acres
Roof Type: Architectural Shingle
Year Built: 2005
Amenities
Built-in Features
Drop Zone
Entrance Foyer
Kitchen Island
Open Floorplan
Pantry
Storage
Walk-In Closet(s)
Walk-In Pantry
Wet Bar
Fire Pit
Gas Grill
In-Ground Irrigation
Outdoor Kitchen
Other - See Remarks
Feature Descriptions
Appliances: Bar Fridge, Dishwasher, Disposal, Gas Range, Gas Water Heater, Ice Maker, Microwave
Days on Site: 1
Exterior: Brick Partial, Cedar Shake, Stone
Fireplace: Gas Log, Great Room, Porch, Recreation Room, Wood Burning
Flooring: Carpet, Laminate, Wood
Foundation: Basement
HOA Fee: $276.99/ Quarterly
Laundry: In Basement, Laundry Room, Main Level, Multiple Locations
Other Parking: 2 car garage on main level, 2 car garage on lower level
Parcel#: 211-242-35
Parking: Circular Driveway, Attached Garage
Patio/Porch: Covered, Rear Porch, Screened
Sewer: Public Sewer
Swimming Pool: Heated, In Ground, Pool/Spa Combo, Salt Water
Swimming Pool: Yes
Water: City
Local Schools
High School: Providence
Middle School: Carmel
Elementary School: Olde Providence
Listed By / Shown By
Listed By
Agency Name: Corcoran HM Properties
Agency Contact: susanmay@hmproperties.com
Shown By
Agency Title: Lake Norman Realty
Agency Phone: 704-450-1175

Estimate Your Payment
Estimated Payment
$ 16,814.19 per month $15,940.65 Principal & Interest $0.00 Property Tax (data not provided by mls) $873.54 Homeowner's Insurance
7416 Lee Rea Road | MLS# 4384530
This single family home located at 7416 Lee Rea Road , Charlotte, NC 28226 is currently listed for sale with an asking price of $2,995,000. This property was built in 2005 and has 6 bedrooms and 5 full and 2 partial baths with 7951 sq. ft. Lee Rea Road is located in the Stonecroft subdivision. Search Stonecroft real estate on www.lakenormanrealty.com today.