
BEDS3
BATHS3 full
SQUARE FEET2,503
MLS#4405691
STATUSActive
PROPERTY TYPEResidential - Single Family
SUBDIVISIONBerewick
Property Description
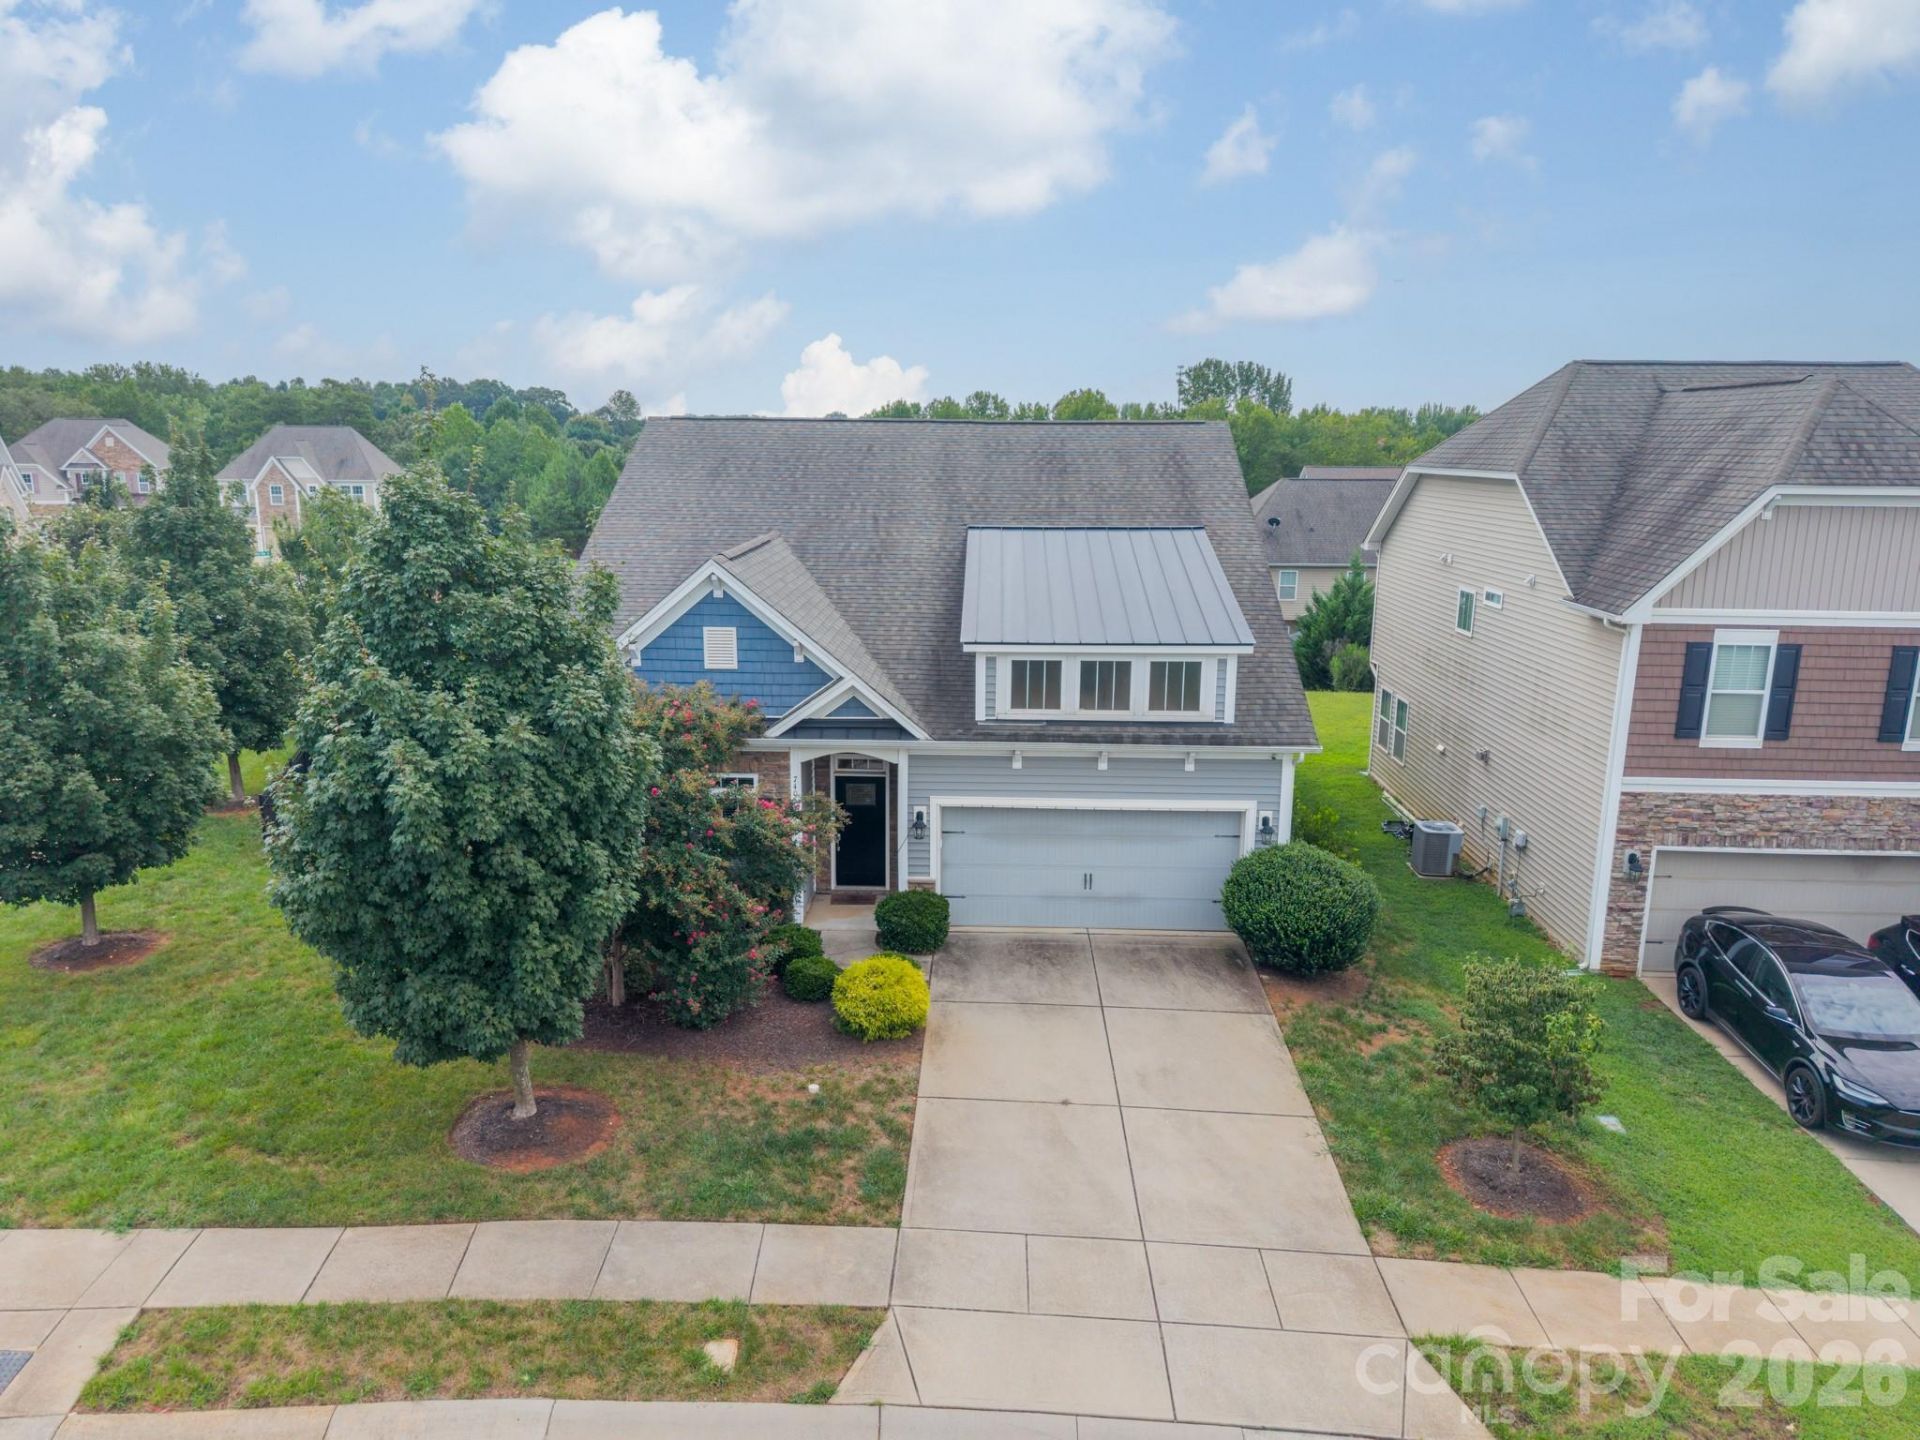
This exceptional home on a large corner lot pairs high-end craftsmanship with unbeatable convenience?located off Exit 4 on I-485, right across from Charlotte Premier Outlets and local dining, and minutes from both CLT Airport (10?15 mins) and Uptown Charlotte (15?20 mins).Key Features:Main-Level Living: Features gleaming hardwoods, heavy moldings, an office with glass French doors, and a stone gas fireplace flanked by built-ins.Primary Suite: Main-floor retreat with a tray ceiling, dual vanities, soaking tub, oversized tiled shower, and a expansive walk-in closet, plus a separate main-level guest suite.Chef's Kitchen: Highlights an oversized center island, stainless double ovens, 4-burner gas cooktop, glass-front cabinets, and a double-door pantry.Second Floor & Exterior: Includes a spacious loft, third bedroom, full bath, extended garage storage, and a fully fenced yard with a raised garden bed and storage shed.Stunning details throughout?a true must-see!
Property Features
Property Type: Residential - Single Family
Fenced: Yes
Garage: 2 car attached
Heating: Central
Home Style: Traditional
Lot Size: 0.23 Acres
Roof Type: Architectural Shingle
Year Built: 2015
Feature Descriptions
Appliances: Dishwasher, Disposal, Electric Oven, Microwave
Days on Site: 1
Exterior: Stone, Vinyl
Fireplace: Gas Log, Great Room
Foundation: Slab
Laundry: Electric Dryer Hookup, Washer Hookup
Lot: Corner Lot
Parcel#: 199-271-18
Parking: Attached Garage
Sewer: Public Sewer
Water: City
Local Schools
High School: Unspecified
Middle School: Unspecified
Elementary School: Unspecified
Listed By / Shown By
Listed By
Agency Name: Keller Williams Select
Agency Contact: duvall@kw.com
Shown By
Agency Title: Lake Norman Realty
Agency Phone: 704-450-1175

Estimate Your Payment
Estimated Payment
$ 2,638.62 per month $2,501.54 Principal & Interest $0.00 Property Tax (data not provided by mls) $137.08 Homeowner's Insurance
7405 Hamilton Bridge Road | MLS# 4405691
This single family home located at 7405 Hamilton Bridge Road, Charlotte, NC 28278 is currently listed for sale with an asking price of $470,000. This property was built in 2015 and has 3 bedrooms and 3 full baths with 2503 sq. ft. Hamilton Bridge Road is located in the Berewick subdivision. Search Berewick real estate on www.lakenormanrealty.com today.