
BEDS3
BATHS2 full
SQUARE FEET1,984
MLS#4416237
STATUSActive
PROPERTY TYPEResidential - Single Family
SUBDIVISIONOakdale Woods
Property Description
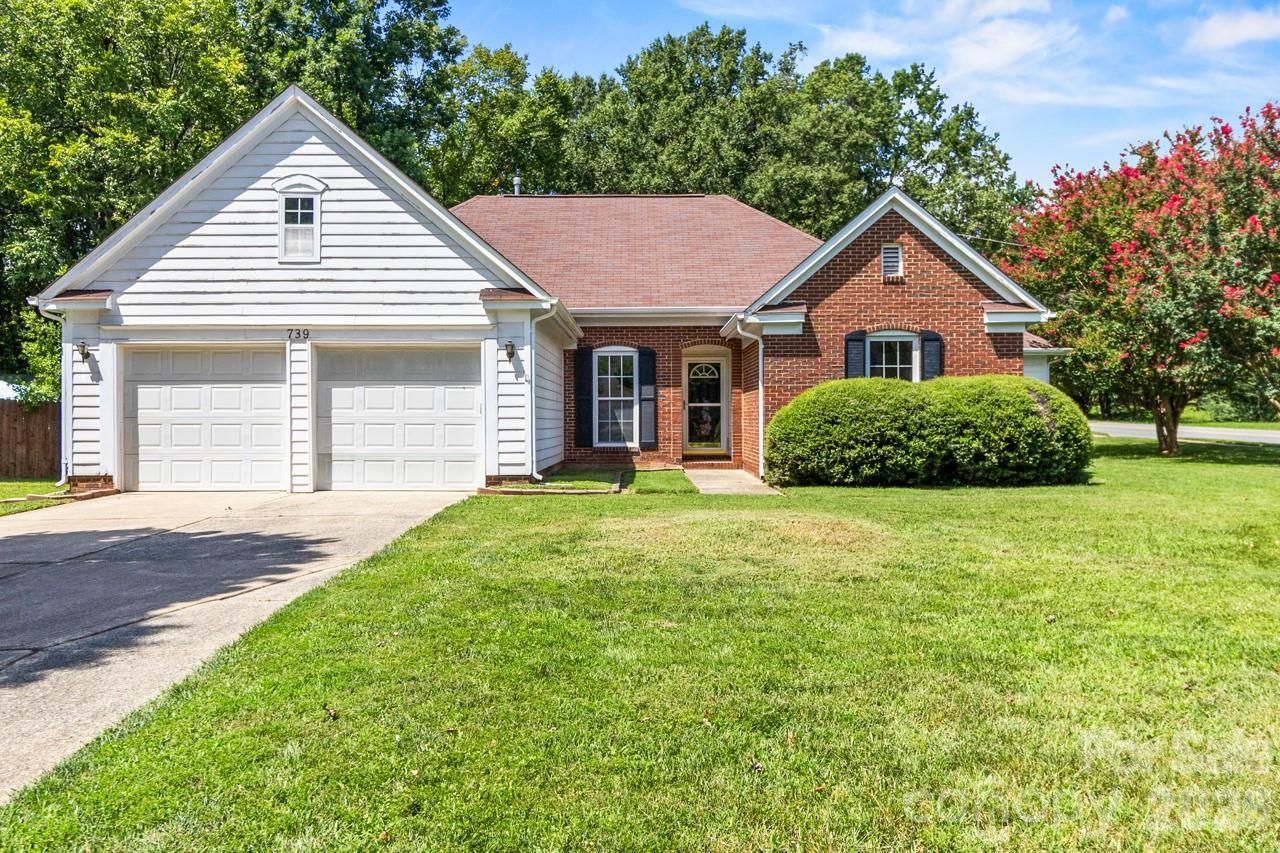
Welcome to your turn-key sanctuary! Situated on a desirable corner lot, this 1,983 sq. ft. single-story home immediately greets you with an abundance of natural light, brand-new flooring, fresh neutral paint, and updated light fixtures throughout. At the heart of the home, the main living area features dramatic vaulted ceilings that create a grand, airy ambiance. The well-appointed kitchen features a convenient breakfast bar and transitions seamlessly into a sun-filled breakfast nook framed by a classic bay window. For special occasions, a dedicated formal dining room provides an elegant backdrop for dinner parties. Designed with privacy in mind, the desirable split-bedroom layout separates the spacious primary suite from two additional oversized bedrooms and a second full bath. Beyond the central living area sits a expansive sunroom, offering a peaceful retreat wrapped in windows?perfect for relaxing, entertaining, or taking in views of the yard. Car enthusiasts, hobbyists, or those needing extra storage will fall in love with the dual garages: an attached 2-car garage for daily convenience, plus a detached 2-car garage ready for a workshop, gym, or custom setup. Combining single-level ease, modern updates, and unmatched garage space, this home is ready for its next owner to move right in.
Property Features
Property Type: Residential - Single Family
Fenced: Yes
Garage: 4 car attached
Heating: Electric
Home Style: Ranch, Traditional
Lot Size: 0.31 Acres
Stories: 1.0
Year Built: 1992
Amenities
Breakfast Bar
Garden Tub
Open Floorplan
Pantry
Walk-In Closet(s)
Walk-In Pantry
Feature Descriptions
Appliances: Dishwasher, Electric Range, Refrigerator
Exterior: Brick Partial, Vinyl
Fireplace: Great Room
Flooring: Vinyl
Foundation: Slab
Laundry: Electric Dryer Hookup, Laundry Room, Washer Hookup
Lot: Corner Lot
Parcel#: 037-291-29
Parking: Attached Garage, Detached Garage, Garage Faces Front, Other - See Remarks
Patio/Porch: Patio
Sewer: Public Sewer
Water: City
Local Schools
High School: West Charlotte
Middle School: Ranson
Elementary School: Oakdale
Listed By / Shown By
Listed By
Agency Name: Keller Williams Unified
Agency Contact: Kellywodzinski@kw.com
Shown By
Agency Title: Lake Norman Realty
Agency Phone: 704-450-1175

Estimate Your Payment
Estimated Payment
$ 2,245.63 per month $2,128.97 Principal & Interest $0.00 Property Tax (data not provided by mls) $116.67 Homeowner's Insurance
739 Oakbluff Circle | MLS# 4416237
This single family home located at 739 Oakbluff Circle , Charlotte, NC 28216 is currently listed for sale with an asking price of $399,999. This property was built in 1992 and has 3 bedrooms and 2 full baths with 1984 sq. ft. Oakbluff Circle is located in the Oakdale Woods subdivision. Search Oakdale Woods real estate on www.lakenormanrealty.com today.