
BEDS4
BATHS3 full 1 partial
SQUARE FEET3,814
MLS#4374707
STATUSActive Under Contract
PROPERTY TYPEResidential - Single Family
SUBDIVISIONPebble Bay
Property Description
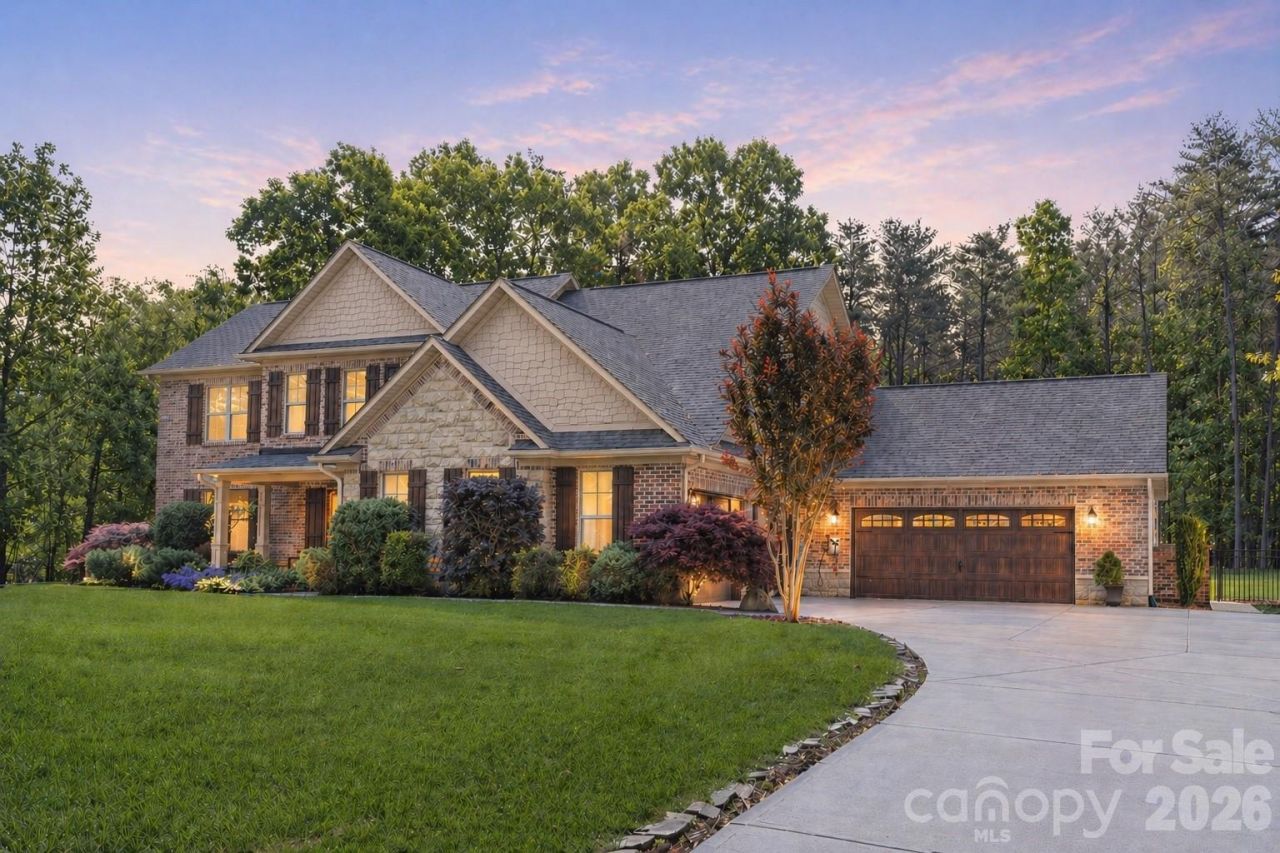
Tucked behind the gates of Pebble Bay's most coveted enclave, this meticulously maintained custom brick-and-stone estate delivers the rare trifecta serious buyers ask for and almost never find: a true 4-car garage, a resort-caliber outdoor living complex, and a chef's kitchen built for entertaining.From the moment you arrive, the home's craftsmanship sets the tone. A stately full-brick and natural-stone façade, board-and-batten shutters, and lush, professionally maintained landscaping create a true curb-appeal moment ? the kind of arrival that tells you the rest of the home will live up to the promise. It does.Step out back and you'll understand why this property stands apart. The vaulted, tongue-and-groove covered pavilion anchors a fully-equipped outdoor kitchen featuring a built-in gas grill, side burner, stainless refrigeration, kegerator tap ? all framed in custom stacked-stone hardscape and warmed by recessed lighting overhead. An adjacent covered lounge with ceiling fans and a wall-mounted TV hookup makes year-round entertaining effortless, while a separate covered seating porch off the home offers a quieter retreat. Steps away, a custom water feature spills into a lava-rock basin surrounded by lantern-lit stone columns, and a sunken fire pit ringed by built-in stone seating and a stacked firewood alcove creates a private gathering space under the trees. Every paver, lantern, and stone was chosen with intention ? and best of all, the septic field is positioned to allow for a future pool, so the estate-sized lot is ready when you are.Inside, an open-concept floor plan showcases wide-plank distressed hardwoods, custom millwork, and designer tile throughout. The chef's kitchen centers on an oversized granite island with seating for five, a custom hood, glass-front cabinetry, double wall ovens, a gas cooktop, and a glass tile backsplash ? all flowing seamlessly into a spacious great room with a floor-to-ceiling stacked-stone fireplace and built-in entertainment wall. The main-level primary suite is a true retreat, featuring a zero-entry spa shower, designer finishes, and walk-in closet space. The flexible floor plan accommodates up to 5 bedrooms plus two bonus rooms, giving you room to grow, work from home, or create the dedicated media, fitness, or guest space you've been wanting.The 4-car garage ? a genuine rarity at this price point ? provides space for daily drivers, weekend toys, and a full workshop, all situated on an estate-sized lot with the privacy of mature woods. Combine that with low county taxes, the security of a gated community, and the lifestyle that Pebble Bay is known for, and the value here is simply unmatched.Homes of this caliber don't come to market often in Pebble Bay. Schedule your private tour today.
Property Features
Property Type: Residential - Single Family
Fenced: Yes
Garage: 4 car attached
Heating: Heat Pump
Lot Size: 1.09 Acres
Year Built: 2013
Amenities
Attic Stairs Pulldown
Fire Pit
In-Ground Irrigation
Outdoor Kitchen
Feature Descriptions
Appliances: Dishwasher, Disposal, Double Oven, Exhaust Hood, Gas Cooktop, Microwave, Plumbed For Ice Maker, Tankless Water Heater
Body of Water: Lake Norman
Community Features: Gated, Lake Access, Street Lights
Days on Site: 30
Exterior: Brick Full, Stone
Fireplace: Great Room, Propane
Flooring: Carpet, Hardwood, Tile
Foundation: Slab
HOA Fee: $750/ Semi-Annually
Laundry: Laundry Room, Main Level
Lot: Level, Private
Other Equipment: Fuel Tank - Leased
Parcel#: 4606033348290000
Parking: Driveway, Attached Garage, Garage Faces Rear, Garage Faces Side
Patio/Porch: Covered, Front Porch, Patio, Porch
Sewer: Septic Installed
Utilities: Electricity Connected, Fiber Optics, Propane, Underground Power Lines
Water: Community Well
Water Features: Boat Ramp ? Community, Boat Slip ? Community, Pier - Community
Window Features: Insulated Window(s)
Local Schools
High School: Bandys
Middle School: Mill Creek
Elementary School: Sherrills Ford
Listed By / Shown By
Listed By
Agency Name: Ivester Jackson Christie's
Agency Contact: mikefeehley@ivesterjackson.com
Shown By
Agency Title: Lake Norman Realty
Agency Phone: 704-450-1175

Estimate Your Payment
Estimated Payment
$ 5,894.79 per month $5,588.54 Principal & Interest $0.00 Property Tax (data not provided by mls) $306.25 Homeowner's Insurance
7377 Bay Cove Court | MLS# 4374707
This single family home located at 7377 Bay Cove Court, Denver, NC 28037 is currently listed for sale with an asking price of $1,050,000. This property was built in 2013 and has 4 bedrooms and 3 full and 1 partial baths with 3814 sq. ft. Bay Cove Court is located in the Pebble Bay subdivision. Search Pebble Bay real estate on www.lakenormanrealty.com today.