
BEDS3
BATHS2 full 2 partial
SQUARE FEET1,689
MLS#4418954
STATUSActive
PROPERTY TYPEResidential - Townhouse
SUBDIVISIONMillwood Townhomes
Property Description
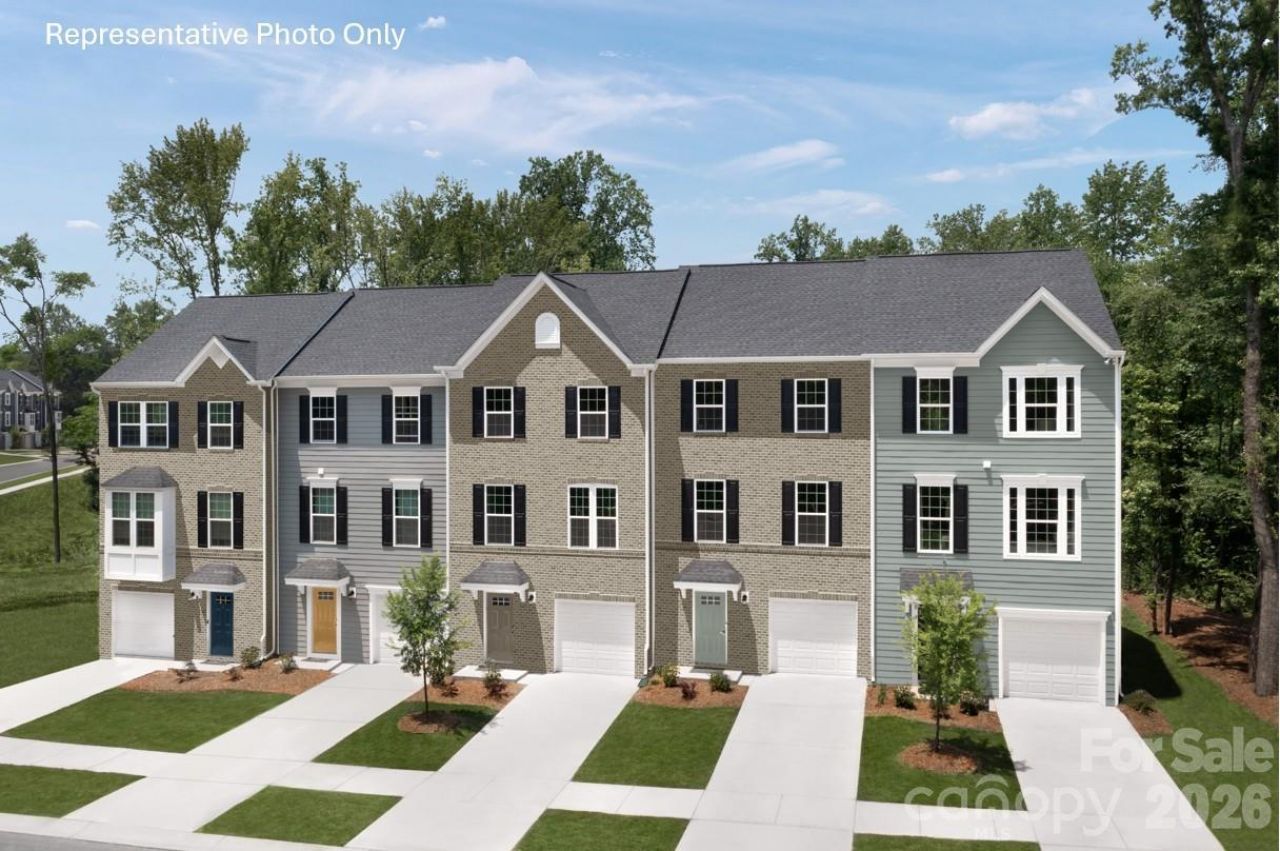
Imagine living in a spacious 3 story townhome with garage only 8 miles from Uptown Charlotte and just 5 miles from Matthews and 7 miles to Southpark or 7 miles to Mint Hill. The community offers very easy access to US 74 (Independence Blvd). The lower level features a 1 car garage and a finished flex space / rec room with a half bath, ideal for a home office, gym, or media room. The main living level showcases a spacious open concept kitchen with a large island with sink and dishwasher, and a roomy dining area. The 2nd level also features a convenient half bath as well as a deck off the kitchen?perfect for entertaining or relaxing. Upstairs offers 3 bedrooms and 2 full baths, including a spacious owner's suite with vaulted ceiling and dual vanities. Reach out today to learn more! Photos are for illustrative purposes only.
Property Features
Property Type: Residential - Townhouse
Garage: 1 car attached
Heating: Natural Gas
Home Style: Transitional
Lot Size: 0.03 Acres
Roof Type: Architectural Shingle
Stories: 3.0
Year Built: 2026
Amenities
Attic Stairs Pulldown
Cable Prewire
Entrance Foyer
Kitchen Island
Open Floorplan
Pantry
Walk-In Closet(s)
Lawn Maintenance
Feature Descriptions
Appliances: Dishwasher, Disposal, Electric Range, Electric Water Heater, Exhaust Fan, Microwave, Plumbed For Ice Maker, Refrigerator with Ice Maker, Washer/Dryer
Community Features: Sidewalks, Street Lights
Days on Site: 2
Exterior: Brick Partial, Vinyl, Other - See Remarks
Flooring: Carpet, Tile, Vinyl
Foundation: Slab
HOA Fee: $235/ Monthly
Laundry: Electric Dryer Hookup, Inside, Laundry Closet, Upper Level, Washer Hookup
Lot: End Unit
Parcel#: 16507567
Parking: Driveway, Attached Garage, Garage Door Opener, Garage Faces Front
Patio/Porch: Deck, Front Porch
Pets Allowed: Yes
Security: Carbon Monoxide Detector(s), Smoke Detector(s)
Sewer: Public Sewer
Utilities: Cable Available, Underground Power Lines, Underground Utilities
Water: City
Window Features: Insulated Window(s)
Local Schools
High School: East Mecklenburg
Middle School: McClintock
Elementary School: Idlewild
Listed By / Shown By
Listed By
Agency Name: Smith Capital Partners LLC
Agency Contact: smithcapitalpartnersllc@gmail.com
Shown By
Agency Title: Lake Norman Realty
Agency Phone: 704-450-1175

Estimate Your Payment
Estimated Payment
$ 1,712.24 per month $1,623.28 Principal & Interest $0.00 Property Tax (data not provided by mls) $88.96 Homeowner's Insurance
7367 Marino Court | MLS# 4418954
This townhouse located at 7367 Marino Court , Charlotte, NC 28212 is currently listed for sale with an asking price of $304,990. This property was built in 2026 and has 3 bedrooms and 2 full and 2 partial baths with 1689 sq. ft. Marino Court is located in the Millwood Townhomes subdivision. Search Millwood Townhomes real estate on www.lakenormanrealty.com today.