
BEDS3
BATHS2 full 1 partial
MLS#1234511
STATUSActive
PROPERTY TYPEResidential - Single Family
SUBDIVISIONPark Place Townhomes
Property Description
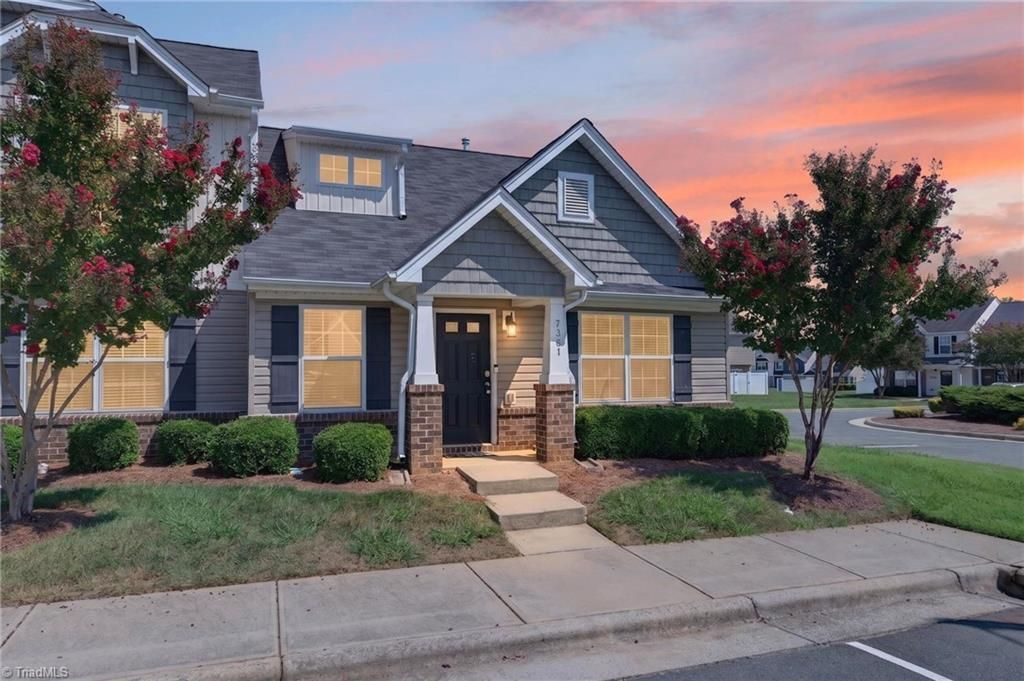
Easy living starts with a floor plan that simply works! This end-unit townhome in Park Place offers a bright, open layout with a main-level primary suite and comfortable spaces designed for everyday living. Natural light fills the living and dining areas, while the kitchen keeps everything connected with ample cabinetry and counter space, stainless appliances, pantry storage, and bar seating. The main-level primary suite features a walk-in closet and private bath with double vanity and walk-in shower. Upstairs, two additional bedrooms each offer their own walk-in closet and share a full hall bath, providing flexibility for guests, a home office, hobbies, or more. Outside, enjoy the extra breathing room of an end-unit setting and a rear patio perfect for grilling or relaxing. Park Place also offers a community pool, all conveniently located near shopping, dining, and I-40/I-85. Room where it matters most, with an easy-to-manage lifestyle to match. Love where you live!
Property Features
Property Type: Residential - Single Family
Cooling: Central Air
Fuel Type: Natural Gas
Heating: Forced Air, Natural Gas
Home Style: Traditional
Lot Size: 0.04 Acres
Stories: 2.0
Year Built: 2017
Feature Descriptions
Appliance: Microwave, Dishwasher, Disposal, Free-Standing Range, Cooktop, Electric Water Heater
Days on Site: 3
Exterior: Brick, Vinyl Siding
Flooring: Carpet, Vinyl
Foundation: Slab
HOA: Yes
HOA Fee: 160
Interior: Dead Bolt(s), Pantry, Solid Surface Counter
Lot: City Lot, Corner Lot
Lot Dimensions: 0.04 acre(s)
Sewer: Public Sewer
Swimming Pool: Yes
Total Rooms: 8
Water: Public
Water Heater: Electric
Listed By / Shown By
Listed By
Agency Name: Barbour & Company
Shown By
Agency Title: Lake Norman Realty
Agency Phone: 704-450-1175

Estimate Your Payment
Estimated Payment
$ 1,318.75 per month $1,250.24 Principal & Interest $0.00 Property Tax (data not provided by mls) $68.51 Homeowner's Insurance
7361 Garett Park Drive | MLS# 1234511
This single family home located at 7361 Garett Park Drive , Burlington, NC 27377 is currently listed for sale with an asking price of $234,900. This property was built in 2017 and has 3 bedrooms and 2 full and 1 partial baths. Garett Park Drive is located in the Park Place Townhomes subdivision. Search Park Place Townhomes real estate on www.lakenormanrealty.com today.