
BEDS4
BATHS3 full 1 partial
SQUARE FEET2,565
MLS#4331539
STATUSActive
PROPERTY TYPEResidential - Single Family
SUBDIVISIONNolen Farm
Property Description
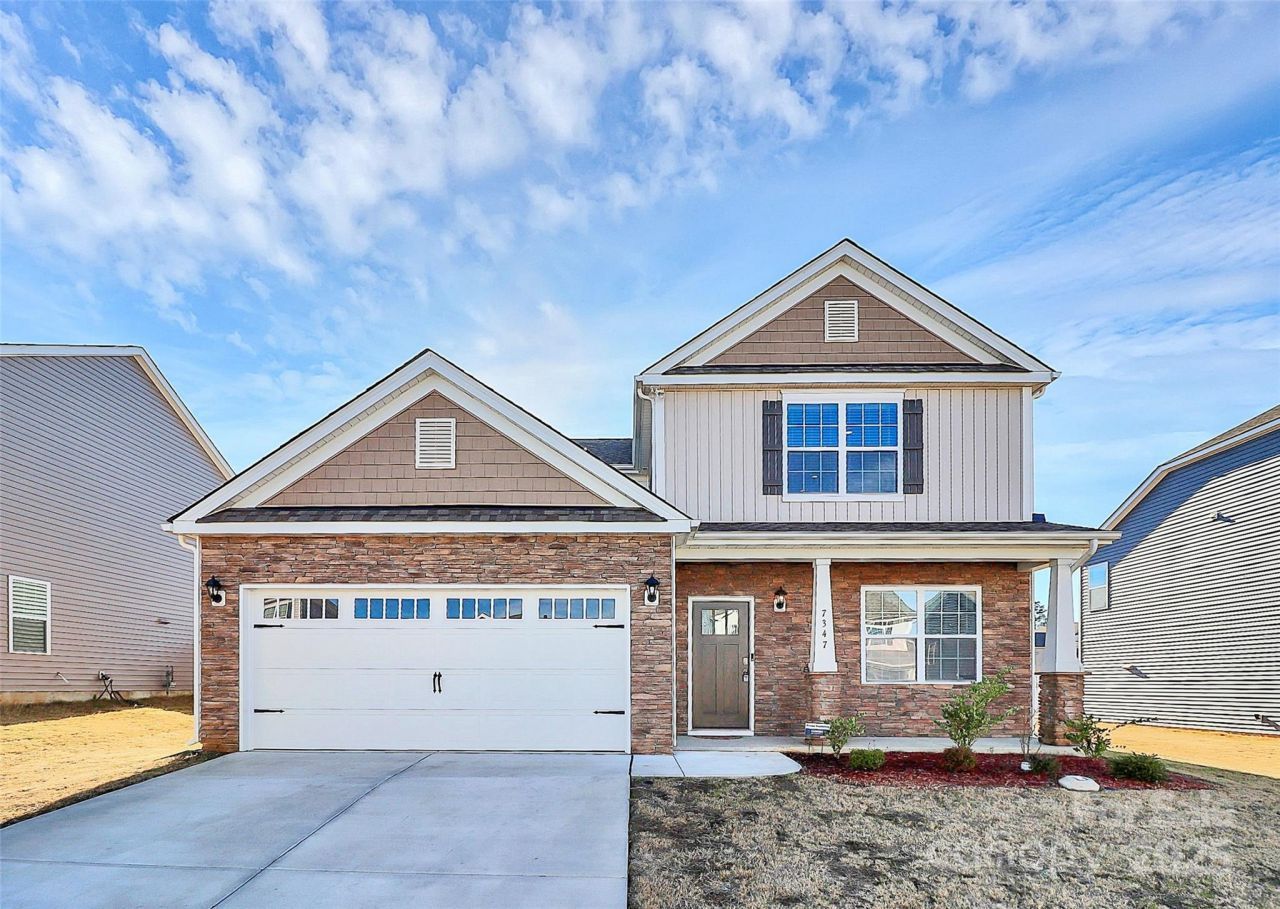
Welcome to a stunning opportunity to own an almost new residence without the wait of new construction. This immaculate 4-bedroom, 3.5-bath home is situated in one of the most desirable neighborhoods, offering resort-style amenities right at your doorstep. The innovative layout features a highly desirable master suite on the main level for ultimate convenience, complemented by a second full master suite upstairs, providing versatility and comfort for any household dynamic. The home boasts elegant modern finishes throughout, abundant natural light, and a seamless flow for daily living and grand entertaining. Enjoy a lifestyle of ease with immediate access to all the community has to offer. This move-in-ready gem won't last long!
Property Features
Property Type: Residential - Single Family
Garage: 2 car attached
Heating: Central, Natural Gas
Lot Size: 0.18 Acres
Roof Type: Architectural Shingle
Year Built: 2024
Amenities
Pantry
Feature Descriptions
Appliances: Dishwasher, Electric Water Heater, Gas Cooktop, Microwave, Oven, Refrigerator
Community Features: Clubhouse
Days on Site: 209
Exterior: Stone Veneer, Vinyl
Fireplace: Gas
Flooring: Carpet, Vinyl
Foundation: Slab
HOA Fee: $73.5/ Monthly
Laundry: Electric Dryer Hookup, Main Level, Washer Hookup
Parcel#: 310200
Parking: Driveway, Attached Garage
Patio/Porch: Covered, Front Porch
Sewer: Public Sewer
Water: City
Local Schools
High School: Forestview
Middle School: Cramerton
Elementary School: W.A. Bess
Listed By / Shown By
Listed By
Agency Name: Vimal Realty LLC
Agency Contact: nikunjrealtor@gmail.com
Shown By
Agency Title: Lake Norman Realty
Agency Phone: 704-450-1175

Estimate Your Payment
Estimated Payment
$ 2,307.39 per month $2,187.51 Principal & Interest $0.00 Property Tax (data not provided by mls) $119.88 Homeowner's Insurance
7347 Teague Drive | MLS# 4331539
This single family home located at 7347 Teague Drive, Gastonia, NC 28056 is currently listed for sale with an asking price of $411,000. This property was built in 2024 and has 4 bedrooms and 3 full and 1 partial baths with 2565 sq. ft. Teague Drive is located in the Nolen Farm subdivision. Search Nolen Farm real estate on www.lakenormanrealty.com today.