
BEDS3
BATHS2 full
SQUARE FEET1,554
MLS#4399678
STATUSActive
PROPERTY TYPEResidential - Single Family
SUBDIVISIONThe Mills At Rocky River
Property Description
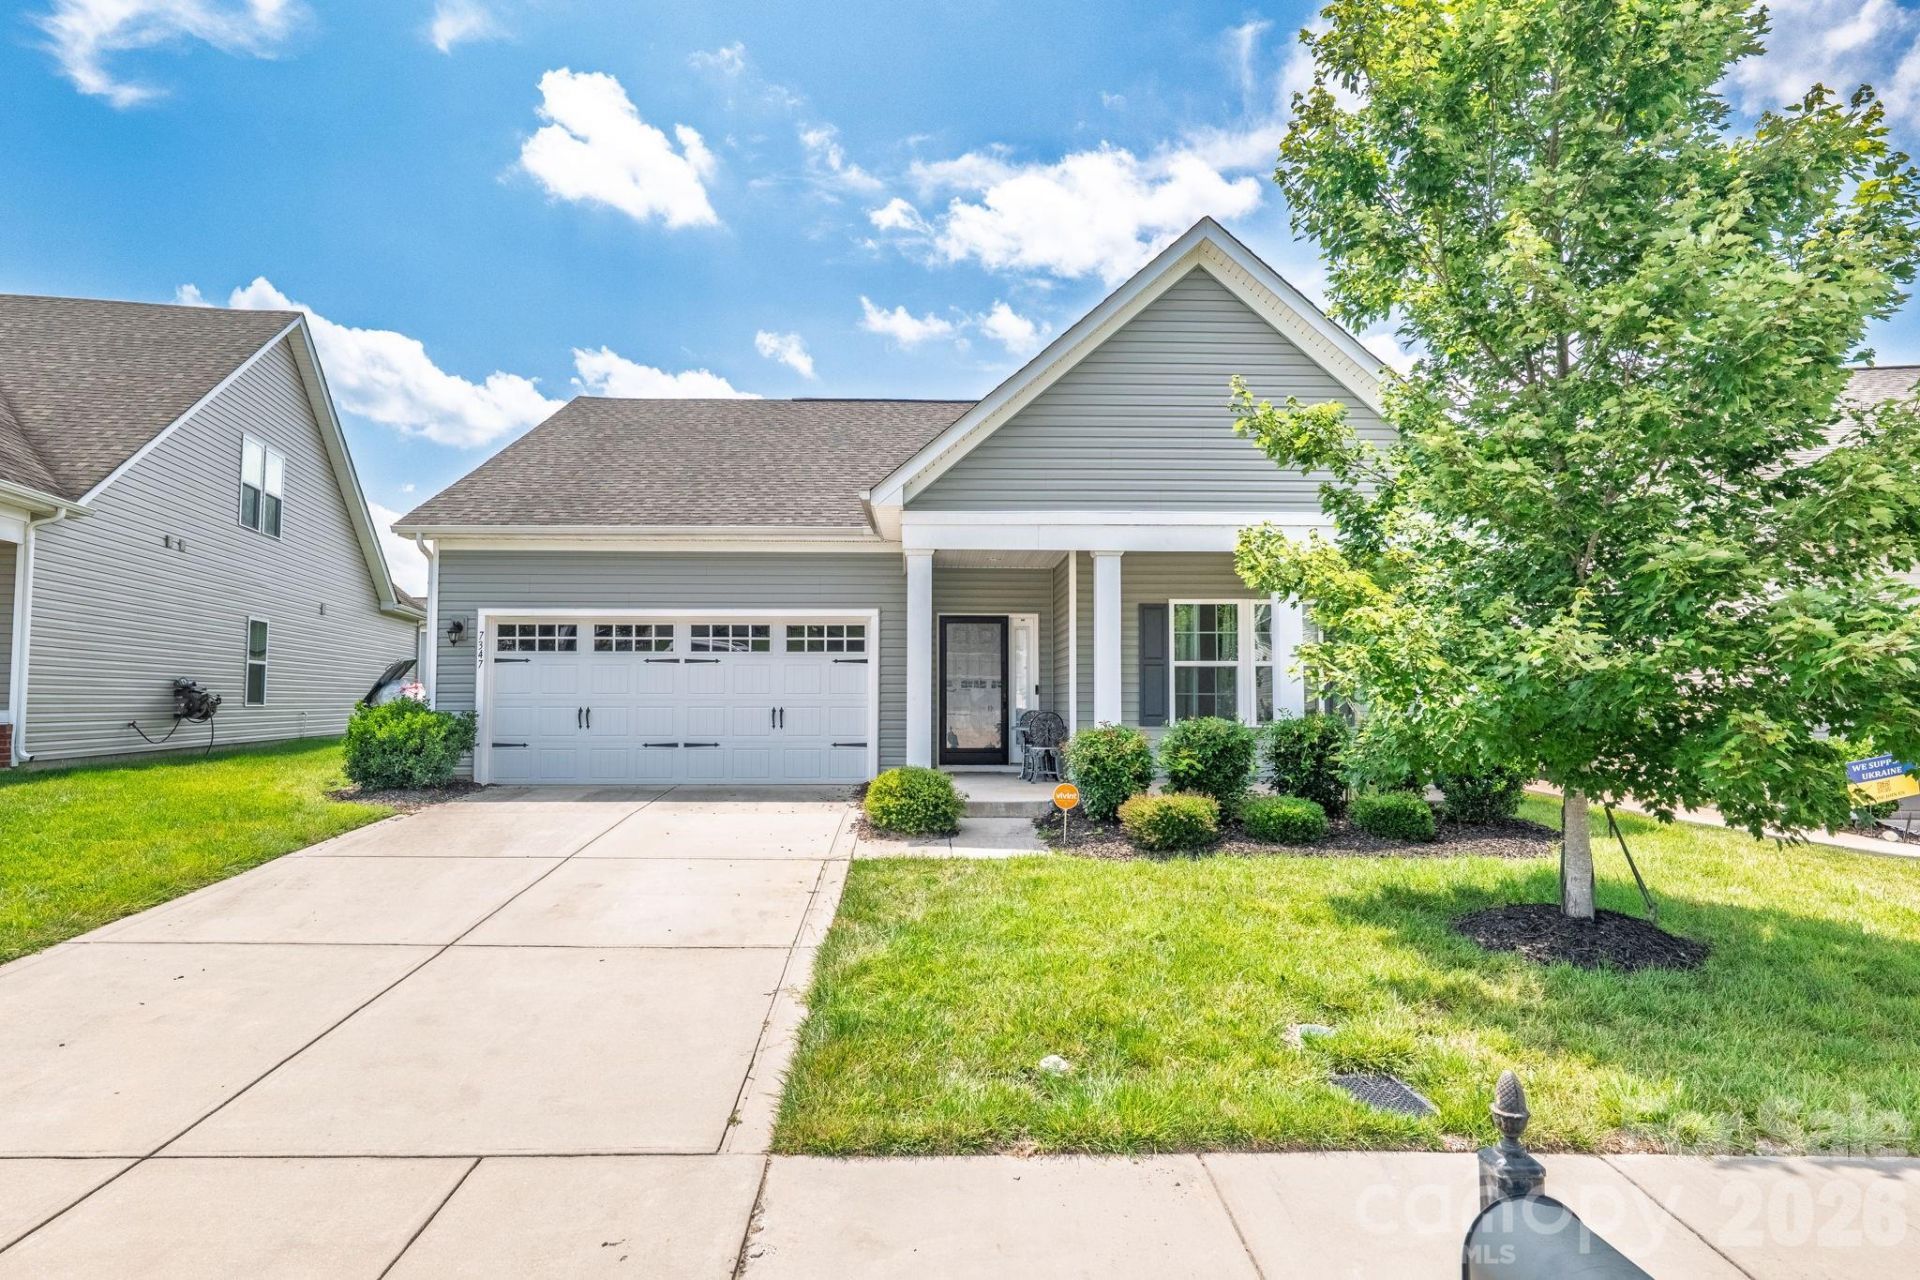
This single-story 3BR/2BA home, built in 2018, offers an open floor plan connecting the living room, dining area, and kitchen with granite counters and a gas range. The dining area, the seller's favorite spot to enjoy breakfast, opens directly onto the patio for easy indoor-outdoor living. The primary suite includes a walk-in closet, garden tub, separate shower, and dual-sink vanity. Two additional bedrooms share a full hall bath with a shower/tub combo. Enjoy a covered front porch, attached 2-car garage, and a storage shed in the backyard that conveys as-is.Located in The Mills at Rocky River, residents enjoy a pool, clubhouse, fitness room, playground, and scenic walking trails. Both elementary and middle schools sit right in the neighborhood, and shopping, restaurants, and major highways are just minutes away.Interior photos are virtually staged with furnishings digitally removed to show the home's layout and potential. The home needs fresh paint and carpet.Seller is offering concessions toward these updates. Don't miss this opportunity in a community with established amenities.
Property Features
Property Type: Residential - Single Family
Garage: 2
Heating: Central
Lot Size: 0.18 Acres
Roof Type: Architectural Shingle
Year Built: 2018
Amenities
Garden Tub
Kitchen Island
Open Floorplan
Pantry
Walk-In Closet(s)
Feature Descriptions
Appliances: Dishwasher, Disposal, Electric Oven, Freezer, Gas Cooktop, Ice Maker, Microwave, Refrigerator with Ice Maker, Tankless Water Heater
Community Features: Clubhouse, Fitness Center, Outdoor Pool, Playground
Days on Site: 6
Exterior: Aluminum, Vinyl
Fireplace: Living Room
Flooring: Carpet, Vinyl
Foundation: Slab
HOA Fee: $230/ Monthly
Laundry: Electric Dryer Hookup, Utility Room, Washer Hookup
Lot Dimensions: as per tax records
Other Structures: Shed(s)
Parcel#: 5527-62-1430-0000
Parking: Driveway
Patio/Porch: Covered, Front Porch
Security: Security System
Security: yes
Sewer: Public Sewer
Utilities: Cable Available, Natural Gas
Water: City
Window Features: Insulated Window(s)
Local Schools
High School: Hickory Ridge
Middle School: C.C. Griffin
Elementary School: Patriots
Listed By / Shown By
Listed By
Agency Name: Keller Williams Ballantyne Area
Agency Contact: jodychristensen@kw.com
Shown By
Agency Title: Lake Norman Realty
Agency Phone: 704-450-1175

Estimate Your Payment
Estimated Payment
$ 2,049.14 per month $1,942.68 Principal & Interest $0.00 Property Tax (data not provided by mls) $106.46 Homeowner's Insurance
7347 Raylee Avenue Sw | MLS# 4399678
This single family home located at 7347 Raylee Avenue Sw, Concord, NC 28025 is currently listed for sale with an asking price of $365,000. This property was built in 2018 and has 3 bedrooms and 2 full baths with 1554 sq. ft. Raylee Avenue Sw is located in the The Mills At Rocky River subdivision. Search The Mills At Rocky River real estate on www.lakenormanrealty.com today.