
BEDS3
BATHS2 full
SQUARE FEET1,285
MLS#4408852
STATUSActive Under Contract
PROPERTY TYPEResidential - Single Family
SUBDIVISIONCandlewyck
Property Description
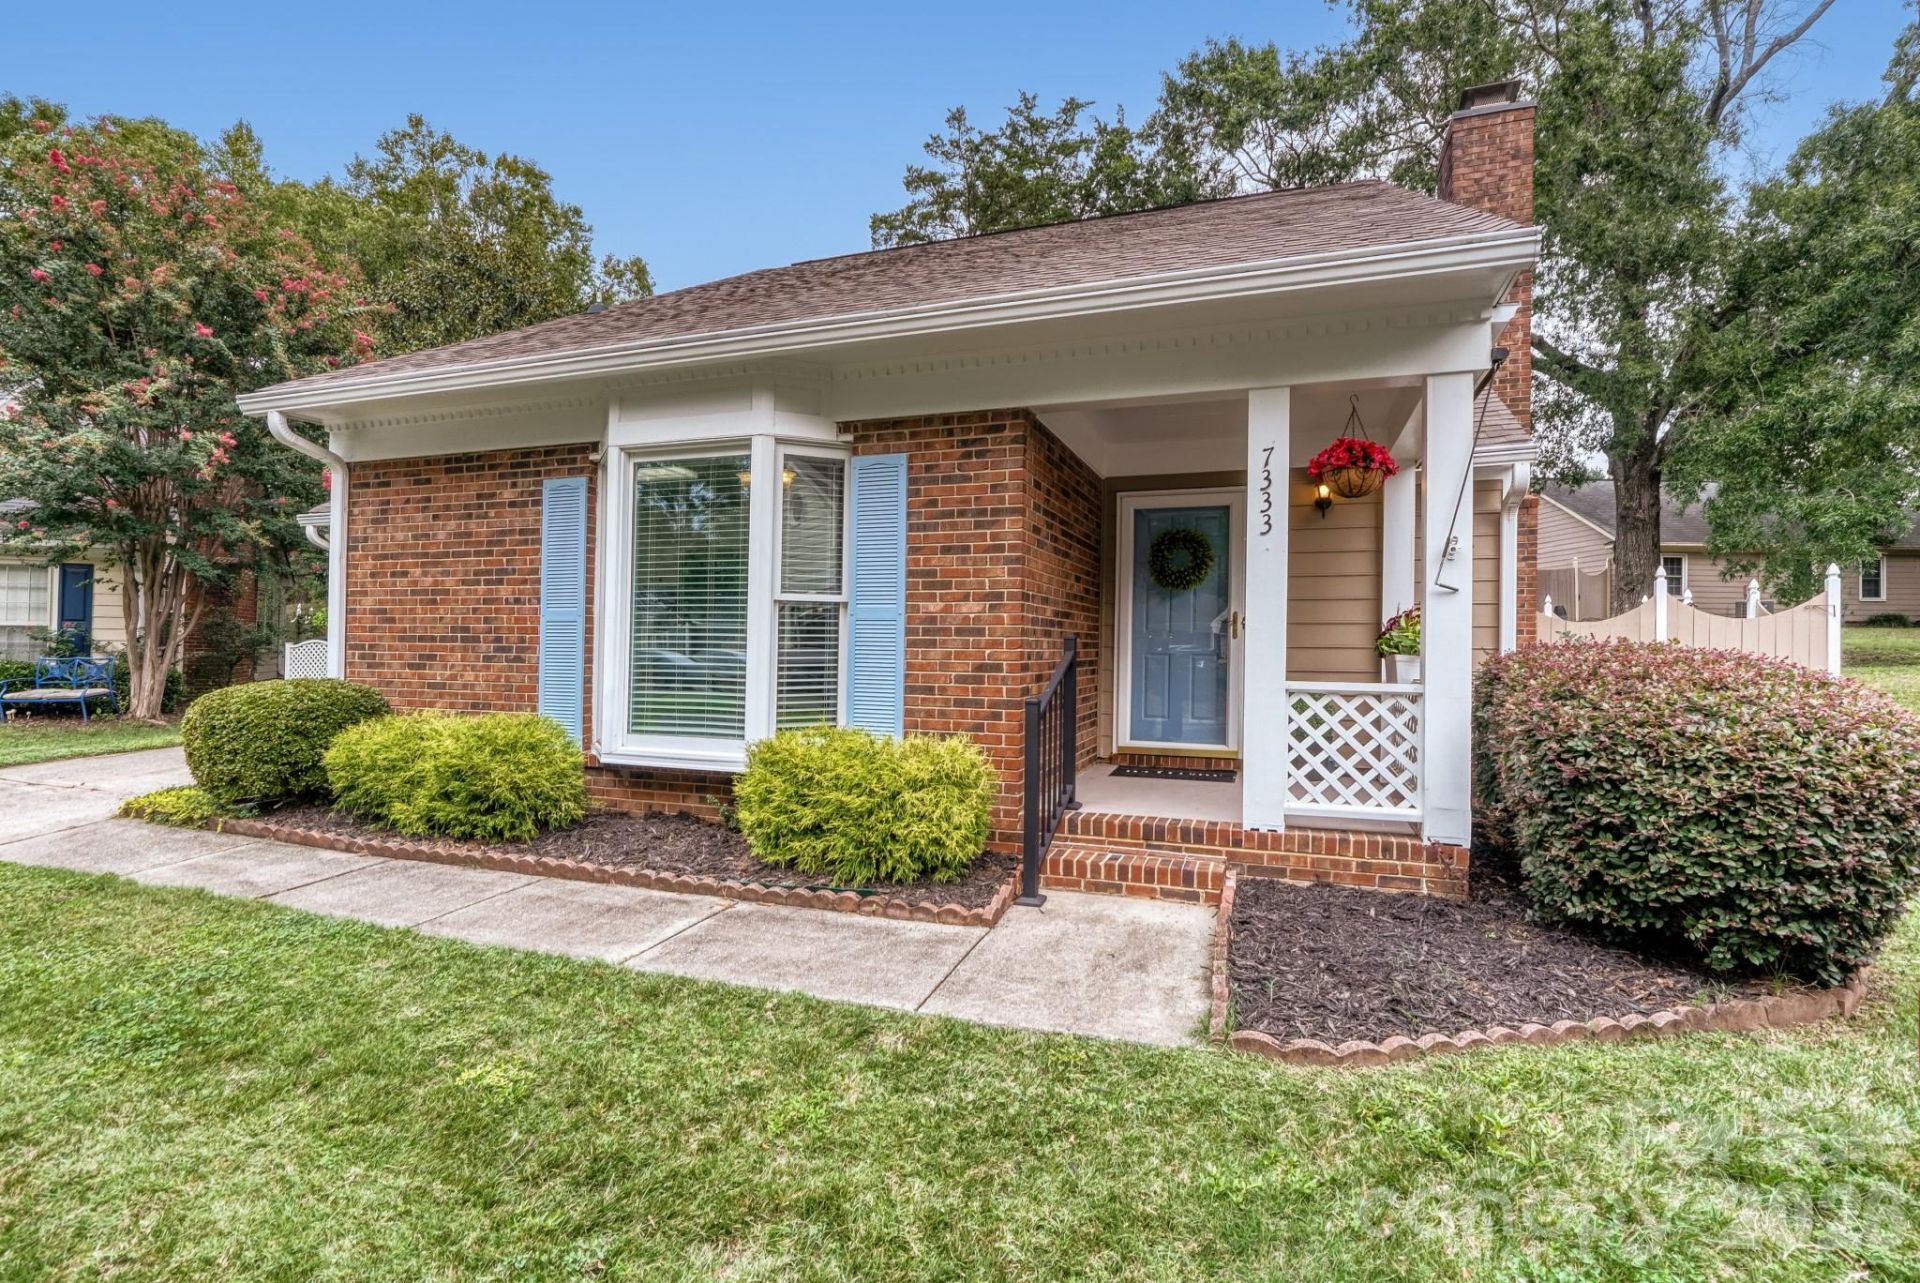
Some homes require a long to-do list before they feel like home. This isn't one of them. Beautifully maintained, freshly painted and move-in ready, this charming home sits on a quiet cul-de-sac in one of South Charlotte's most established communities. Inside, you'll find warm hardwood floors, abundant natural light, and an open floor plan that's comfortable from the moment you walk in. Outside, a private patio overlooks mature landscaping, creating a peaceful outdoor retreat that's perfect for morning coffee or relaxing after work. Candlewyck residents enjoy outstanding amenities while being just minutes from shopping, dining, parks, medical facilities, and major commuter routes. Whether you're downsizing, buying your first home, or simply looking for an easy breezy lifestyle, this one will check all the boxes.
Property Features
Property Type: Residential - Single Family
Fenced: Yes
Garage: 1 car attached
Heating: Central, Natural Gas
Lot Size: 0.07 Acres
Year Built: 1985
Feature Descriptions
Appliances: Dishwasher, Disposal, Dryer, Electric Oven, Electric Range, Gas Water Heater, Microwave, Refrigerator, Washer, Washer/Dryer
Community Features: Dog Park, Game Court, Outdoor Pool, Picnic Area, Playground, Pond, Recreation Area, Sidewalks, Street Lights, Tennis Court(s), Walking Trails
Days on Site: 25
Exterior: Brick Partial, Hardboard Siding
Fireplace: Gas, Living Room
Flooring: Carpet, Tile, Wood
Foundation: Slab
HOA Fee: $163/ Monthly
Laundry: Electric Dryer Hookup, Laundry Room, Main Level, Washer Hookup
Lot: Cul-De-Sac
Parcel#: 211-316-39
Parking: Driveway, Attached Garage, Garage Door Opener, Garage Faces Front, Parking Space(s)
Patio/Porch: Enclosed, Front Porch, Patio, Porch
Security: Smoke Detector(s)
Sewer: Public Sewer
Utilities: Cable Available, Electricity Connected, Natural Gas
Water: City
Window Features: Window Treatments
Local Schools
High School: Providence
Middle School: Carmel
Elementary School: Olde Providence
Listed By / Shown By
Listed By
Agency Name: EXP Realty LLC Ballantyne
Agency Contact: 704-999-5390
Shown By
Agency Title: Lake Norman Realty
Agency Phone: 704-450-1175

Estimate Your Payment
Estimated Payment
$ 2,301.78 per month $2,182.19 Principal & Interest $0.00 Property Tax (data not provided by mls) $119.58 Homeowner's Insurance
7333 Carrbridge Lane | MLS# 4408852
This single family home located at 7333 Carrbridge Lane, Charlotte, NC 28226 is currently listed for sale with an asking price of $410,000. This property was built in 1985 and has 3 bedrooms and 2 full baths with 1285 sq. ft. Carrbridge Lane is located in the Candlewyck subdivision. Search Candlewyck real estate on www.lakenormanrealty.com today.