
BEDS4
BATHS3 full
SQUARE FEET2,332
MLS#4399783
STATUSActive
PROPERTY TYPEResidential - Single Family
SUBDIVISIONStonehaven
Property Description
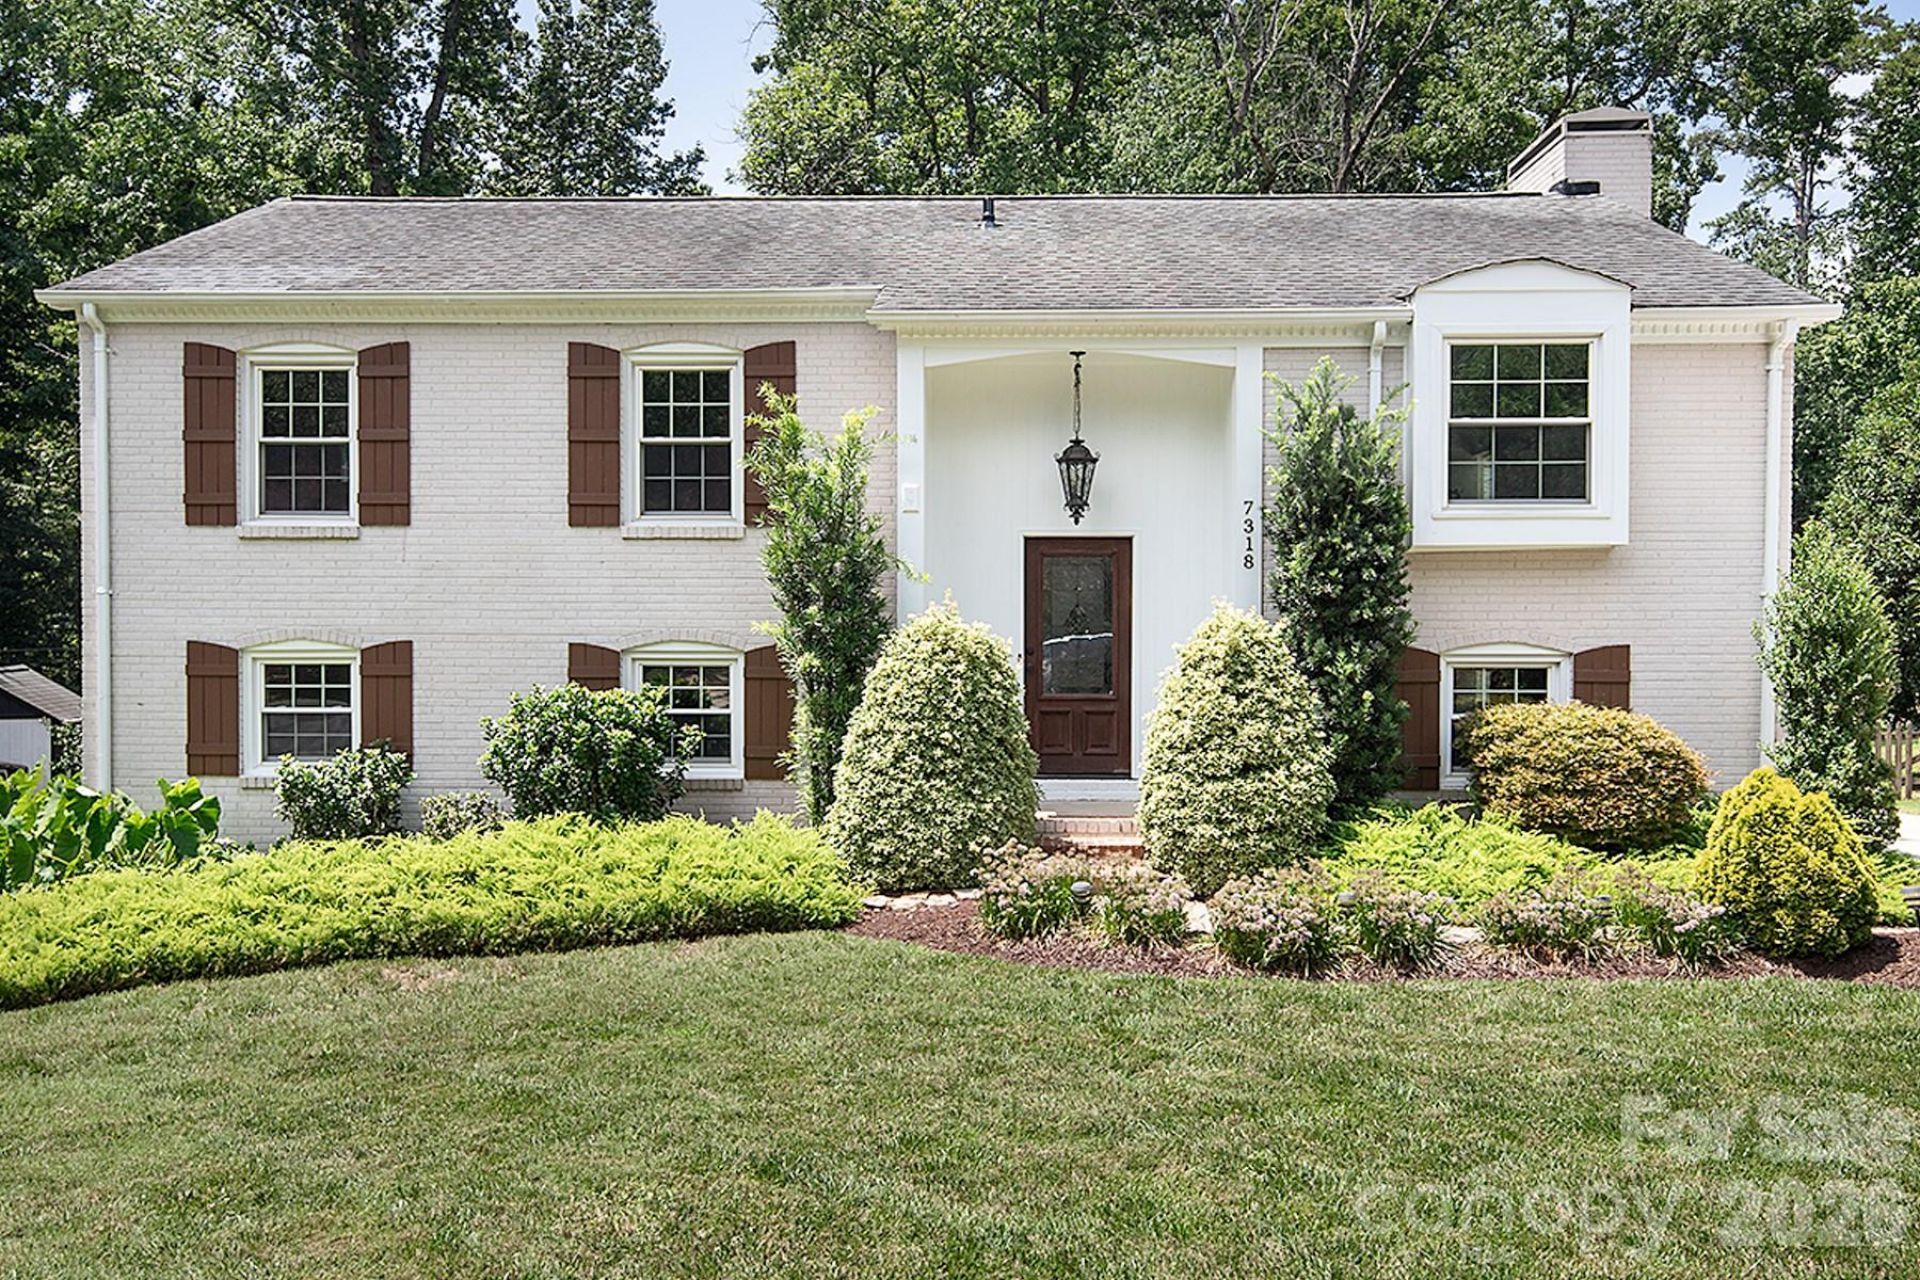
This beautifully maintained, move-in ready all-brick home sits on a private 0.36-acre cul-de-sac lot in desirable Stonehaven. Freshly painted with main-level oak hardwoods, the home features four bedrooms, three full baths, an updated granite and stainless steel kitchen, and a lower-level family room. A rare, built-in elevator provides seamless accessibility between levels. The secluded backyard serves as a private oasis, boasting an oversized deck with a hot tub, low-maintenance artificial turf, and a custom koi pond with a rock waterfall. A massive standout feature is the fully permitted, detached workshop built on a concrete slab with 12-foot ceilings and a large garage door. Complete with an extra-wide driveway, carport, and direct Greenway trail access near the Sardis Swim Club (membership required), this exceptional property offers unparalleled versatility close to shopping, dining, and top commuter routes.
Property Features
Property Type: Residential - Single Family
Heating: Central, Heat Pump
Lot Size: 0.36 Acres
Roof Type: Architectural Shingle
Year Built: 1975
Amenities
Breakfast Bar
Elevator
Kitchen Island
Open Floorplan
Walk-In Closet(s)
Fire Pit
Hot Tub
Other - See Remarks
Feature Descriptions
Appliances: Dishwasher, Disposal, Electric Oven, Electric Range, Electric Water Heater, Microwave, Plumbed For Ice Maker, Refrigerator
Days on Site: 9
Exterior: Brick Full
Fireplace: Family Room, Wood Burning Stove
Foundation: Slab
Hot Tub: Yes
Laundry: Electric Dryer Hookup, Laundry Room
Lot: Cul-De-Sac, Private, Wooded
Other Parking: Wide driveway fits 2 cars for entire length
Other Structures: Workshop
Parcel#: 189-187-13
Parking: Detached Carport
Patio/Porch: Deck
Sewer: Public Sewer
Utilities: Cable Available, Electricity Connected
Water: City
Window Features: Insulated Window(s)
Local Schools
High School: East Mecklenburg
Middle School: McClintock
Elementary School: Rama Road
Listed By / Shown By
Listed By
Agency Name: COMPASS
Agency Contact: reba.hatfield@compass.com
Shown By
Agency Title: Lake Norman Realty
Agency Phone: 704-450-1175

Estimate Your Payment
Estimated Payment
$ 3,621.09 per month $3,432.96 Principal & Interest $0.00 Property Tax (data not provided by mls) $188.13 Homeowner's Insurance
7318 Easen Court | MLS# 4399783
This single family home located at 7318 Easen Court, Charlotte, NC 28211 is currently listed for sale with an asking price of $645,000. This property was built in 1975 and has 4 bedrooms and 3 full baths with 2332 sq. ft. Easen Court is located in the Stonehaven subdivision. Search Stonehaven real estate on www.lakenormanrealty.com today.