
BEDS3
BATHS1 full 1 partial
SQUARE FEET1,713
MLS#4415912
STATUSActive
PROPERTY TYPEResidential - Single Family
SUBDIVISIONStarmount
Property Description
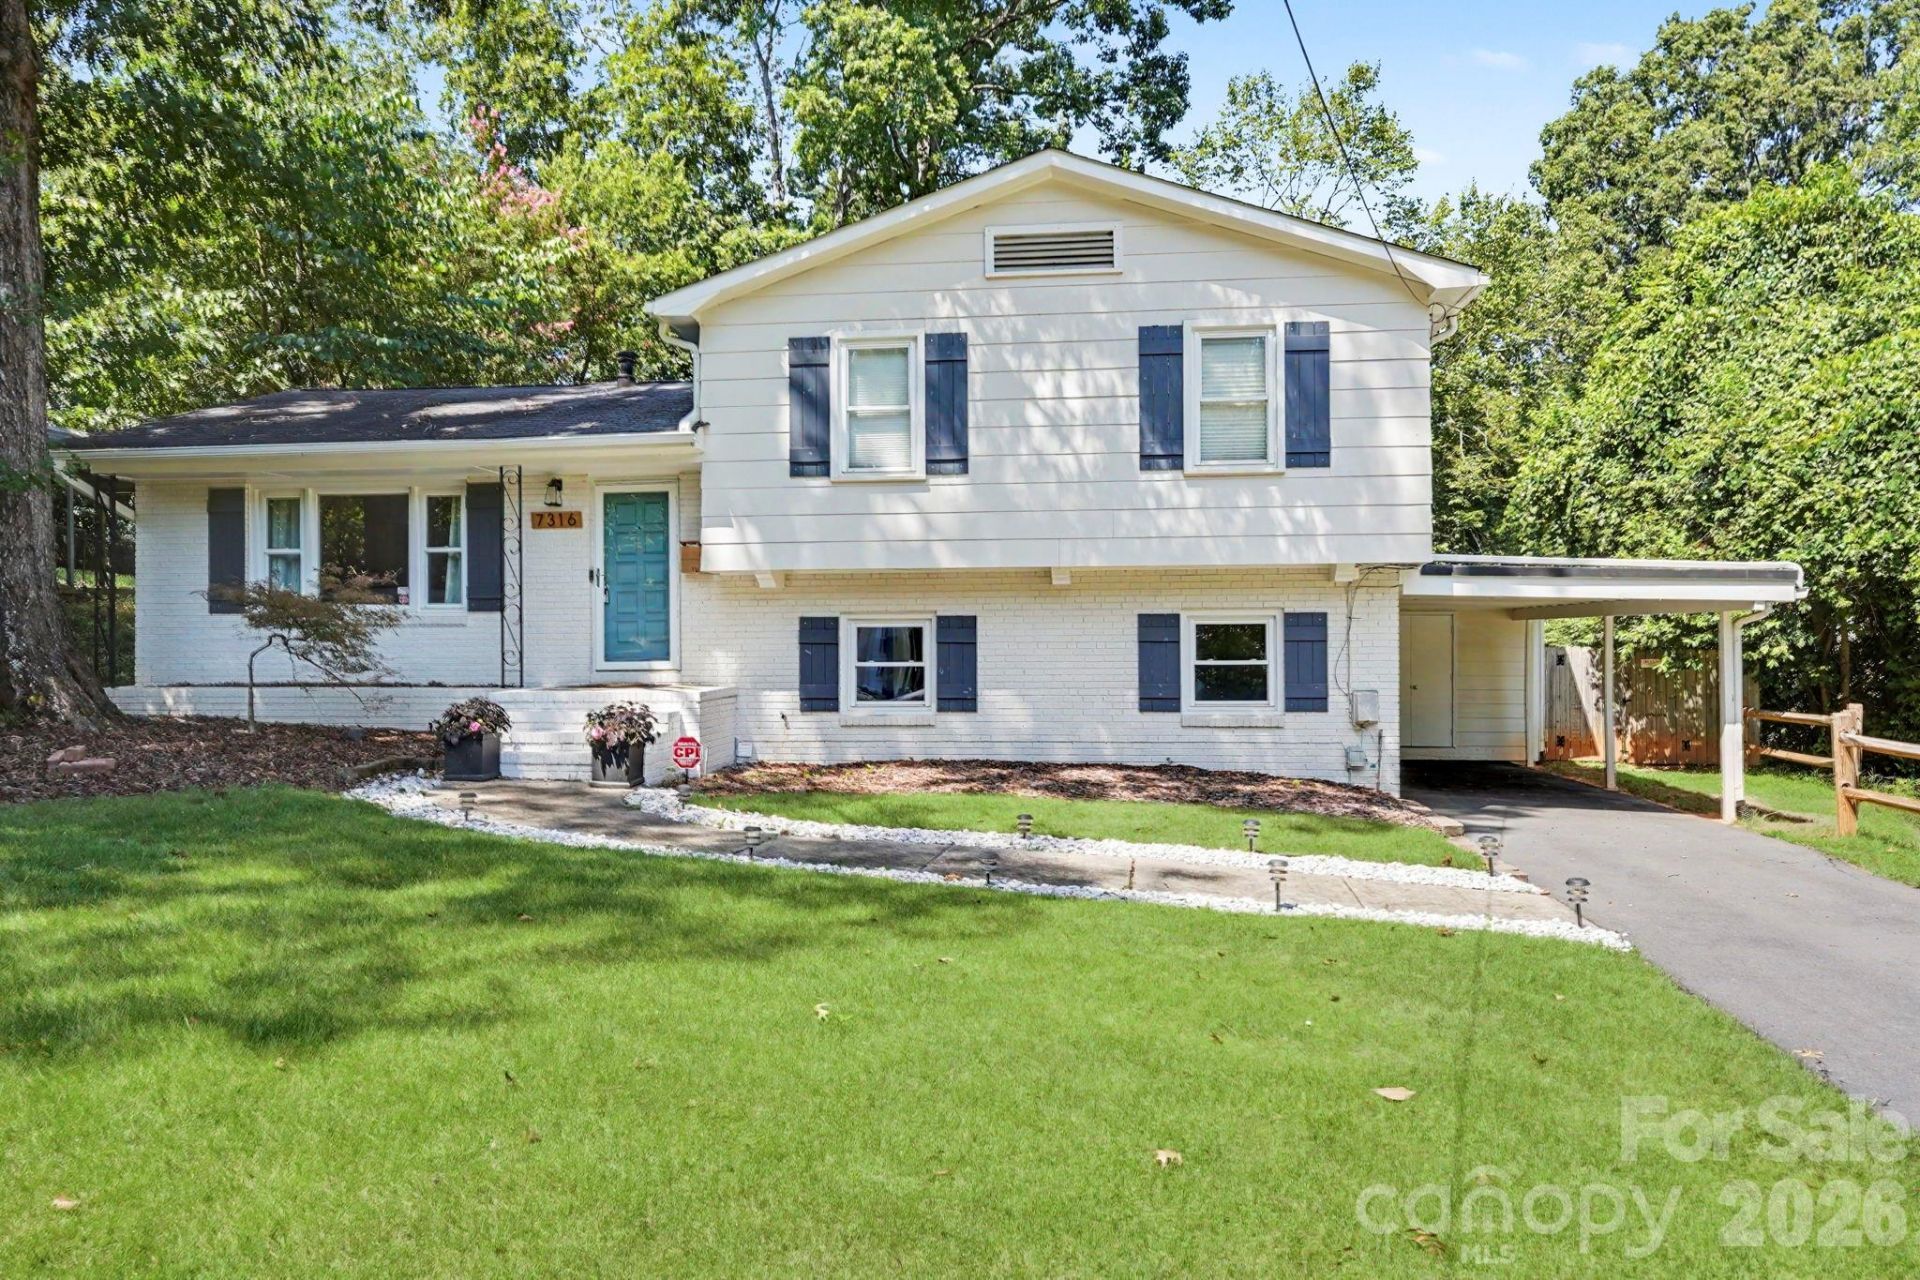
This is the Starmount CHARMER you've been hoping to find. Situated on a third of an acre, 7316 Thorncliff Drive offers a nicely updated home on a gorgeous lot, with a backyard ripe for expansion, but ready now for outdoor living. Relax on the back patio with shade sail, or gather around the fire pit on the paver patio (cooler weather is coming)! Inside, the main living level is wide open, connecting the living room to the dining area and kitchen. The kitchen features white cabinetry, granite countertops, stainless appliances, and an island with bar seating. The upper level houses three bedrooms, including the primary suite, which connects to the remodeled full bath with marble countertops, tile tub surround with niche, and linen closet. The lower level offers great functionality, with a half bath, entryway/drop zone (also an office option), a full laundry room, and a spacious family room. From there, sliding doors open to the backyard. Hard-surface flooring, including original hardwoods and tile, runs throughout, so there's no carpet. The icing on the cake is 200 square feet of attached storage, with a door to the back patio and double doors opening to the carport. An expanded asphalt driveway offers additional parking. Entrance to The Little Sugar Creek Greenway is quick stroll (7 minutes or so) within the neighborhood. Welcome home!
Property Features
Property Type: Residential - Single Family
Basement: Other
Basement: Yes
Fenced: Yes
Heating: Central, Natural Gas
Lot Size: 0.31 Acres
Year Built: 1964
Feature Descriptions
Appliances: Dishwasher, Disposal, Electric Range, Microwave, Refrigerator
Days on Site: 4
Exterior: Brick Partial
Foundation: Crawl Space, Slab
Laundry: Laundry Room, Lower Level
Parcel#: 173-218-05
Parking: Attached Carport, Driveway
Sewer: Public Sewer
Water: City
Local Schools
High School: South Mecklenburg
Middle School: Carmel
Elementary School: Starmount
Listed By / Shown By
Listed By
Agency Name: Nestlewood Realty, LLC
Agency Contact: bobby@nestlewoodrealty.com
Shown By
Agency Title: Lake Norman Realty
Agency Phone: 704-450-1175

Estimate Your Payment
Estimated Payment
$ 3,025.99 per month $2,868.78 Principal & Interest $0.00 Property Tax (data not provided by mls) $157.21 Homeowner's Insurance
7316 Thorncliff Drive | MLS# 4415912
This single family home located at 7316 Thorncliff Drive, Charlotte, NC 28210 is currently listed for sale with an asking price of $539,000. This property was built in 1964 and has 3 bedrooms and 1 full and 1 partial baths with 1713 sq. ft. Thorncliff Drive is located in the Starmount subdivision. Search Starmount real estate on www.lakenormanrealty.com today.