
BEDS3
BATHS2 full 1 partial
SQUARE FEET1,435
MLS#4421143
STATUSActive
PROPERTY TYPEResidential - Single Family
SUBDIVISIONUnknown
Property Description
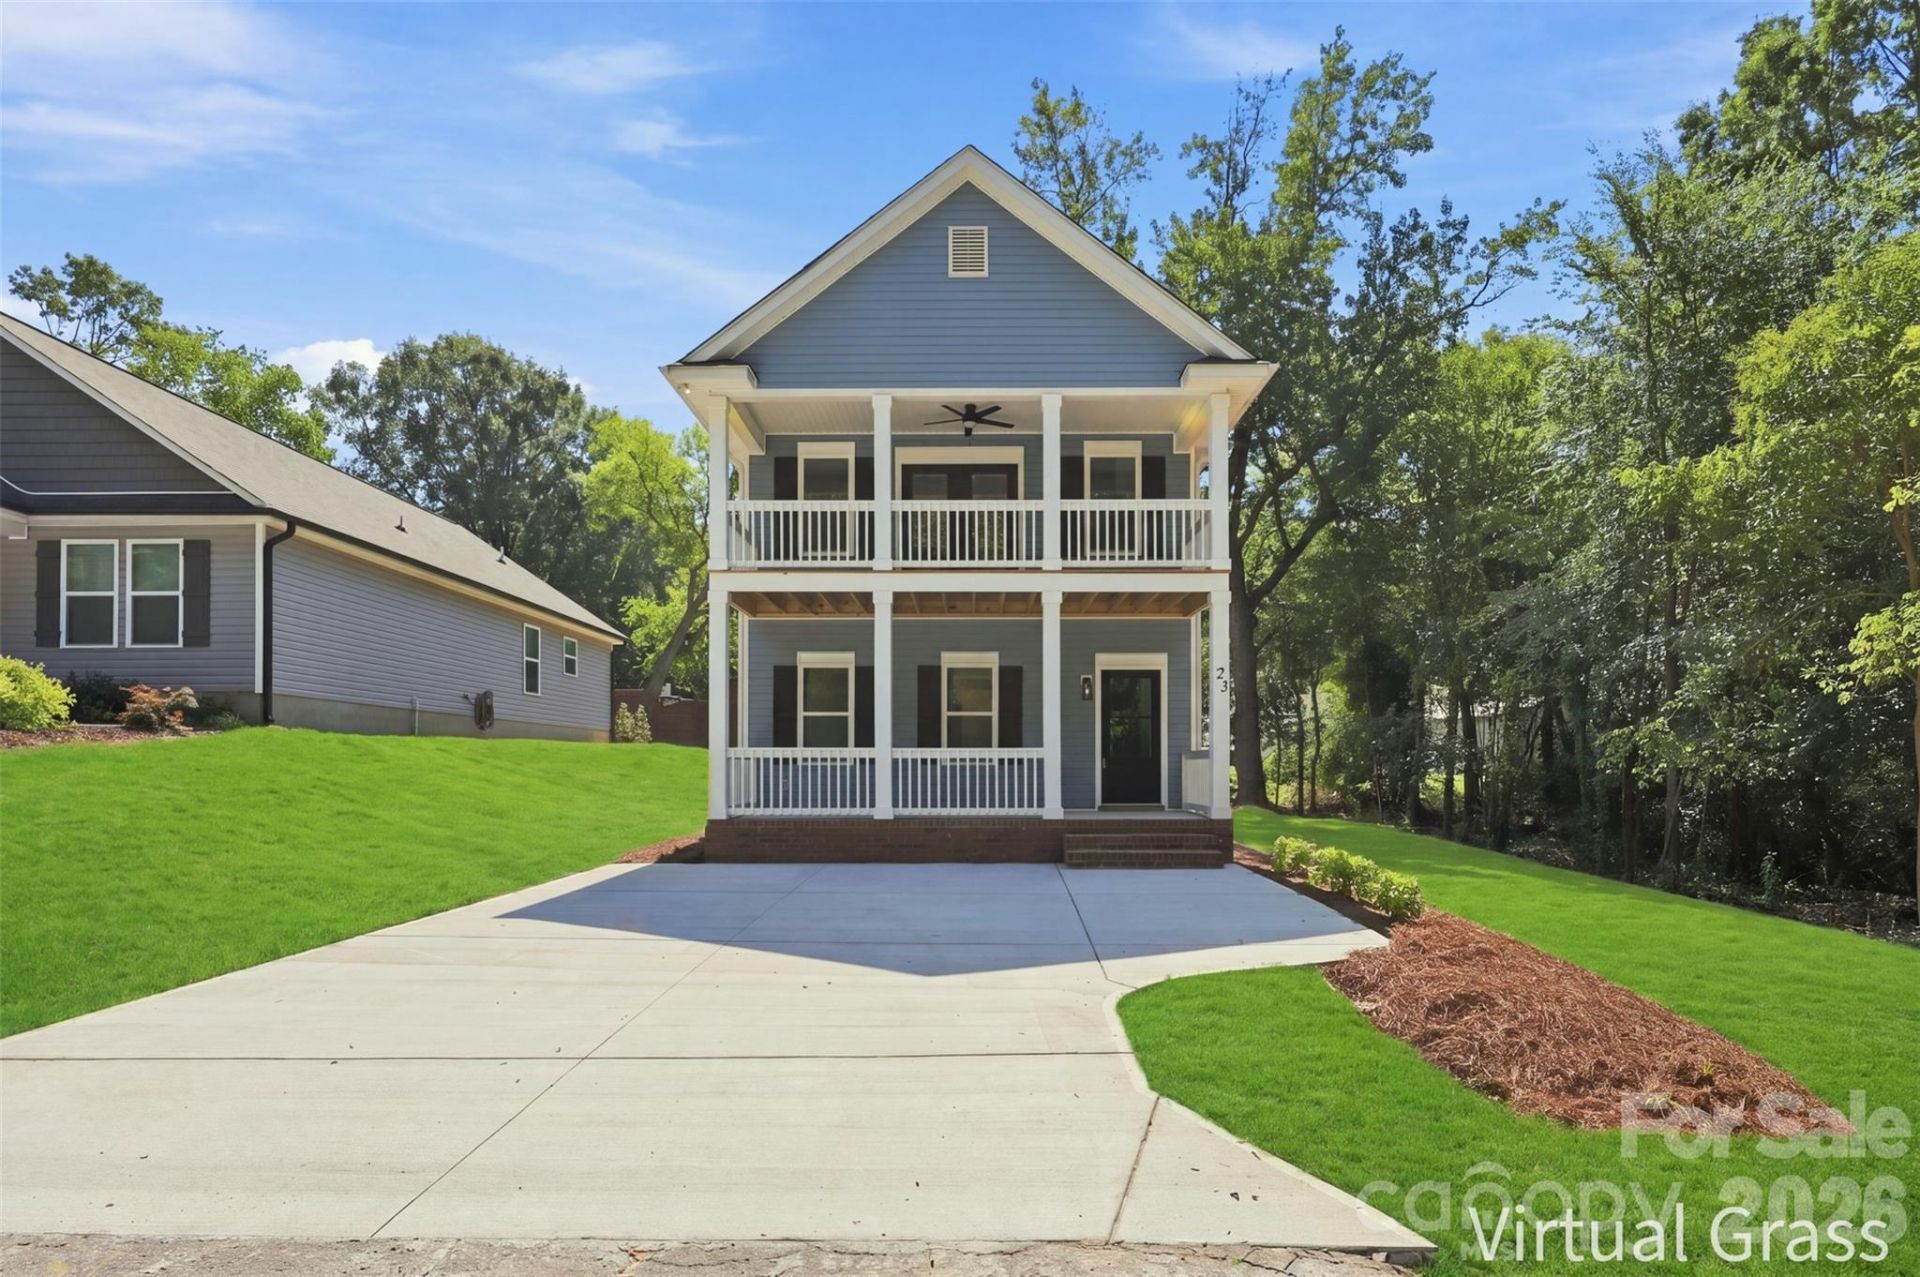
Welcome home to this beautifully appointed 2-story home offering approximately 1,435 heated square feet, 3 bedrooms and 2.5 bathrooms. Inside, you will be impressed by the welcoming foyer to an inviting main level featuring LVP flooring and a comfortable living room highlighted by an electric fireplace. The adjoining dining area flows seamlessly into the thoughtfully designed kitchen, featuring an abundance of custom cabinetry, quartz countertops, tile backsplash, center island, farmhouse sink, built-in microwave, electric range with convection oven, and a spacious pantry. A convenient utility room with washer/dryer hookups and a half bath complete the main level.Upstairs, the spacious primary suite offers a private retreat with an ensuite bath featuring walk-in shower, double-sink vanity with quartz countertops, walk-in shower. French doors from the primary bedroom open directly onto an impressive 8' x 22' covered front porch?perfect for enjoying your morning coffee or relaxing at the end of the day. Two additional bedrooms and a full bath complete the upper level. Thoughtful details, including distinctive olive-colored doors, upgraded finishes and a functional floor plan, give this home added character and style. This beautiful new home is ready to welcome its first owners!
Property Features
Property Type: Residential - Single Family
Heating: Heat Pump
Lot Size: 0.14 Acres
Roof Type: Architectural Shingle
Year Built: 2026
Amenities
Attic Stairs Pulldown
Kitchen Island
Pantry
Walk-In Closet(s)
Walk-In Pantry
Feature Descriptions
Appliances: Convection Oven, Dishwasher, Disposal, Dual Flush Toilets, Electric Range, Electric Water Heater, Microwave
Days on Site: 3
Exterior: Vinyl
Fireplace: Electric, Living Room
Flooring: Vinyl
Foundation: Slab
Laundry: Electric Dryer Hookup, Utility Room, Main Level, Washer Hookup
Lot: Level
Lot Dimensions: 50'x125'x47'x125'
Parcel#: 5621-01-1159-0000
Parking: Driveway
Patio/Porch: Deck, Patio, Porch
Security: Smoke Detector(s)
Sewer: Public Sewer
Utilities: Cable Available, Electricity Connected, Underground Utilities
Water: City
Window Features: Insulated Window(s)
Local Schools
High School: West Cabarrus
Middle School: Harold E Winkler
Elementary School: Weddington Hills
Listed By / Shown By
Listed By
Agency Name: 1 Percent Lists Advantage
Agency Contact: lisa@1percentlists.com
Shown By
Agency Title: Lake Norman Realty
Agency Phone: 704-450-1175

Estimate Your Payment
Estimated Payment
$ 1,880.72 per month $1,783.01 Principal & Interest $0.00 Property Tax (data not provided by mls) $97.71 Homeowner's Insurance
73 Lake Drive Nw | MLS# 4421143
This single family home located at 73 Lake Drive Nw, Concord, NC 28027 is currently listed for sale with an asking price of $335,000. This property was built in 2026 and has 3 bedrooms and 2 full and 1 partial baths with 1435 sq. ft. Lake Drive Nw is located in the Unknown subdivision. Search Unknown real estate on www.lakenormanrealty.com today.