
BEDS3
BATHS3 full 1 partial
MLS#1225871
STATUSPending
PROPERTY TYPEResidential - Single Family
SUBDIVISIONPinecroft Village
Property Description
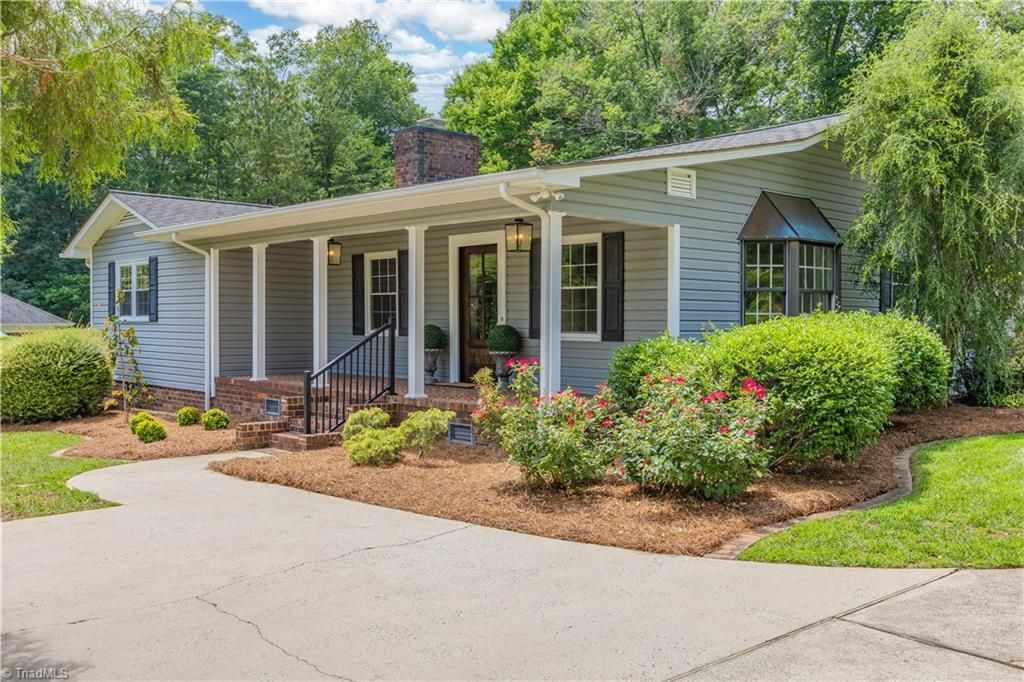
Nestled in the highly sought-after Pinecroft Village, this beautifully updated one-level home offers timeless elegance and exceptional comfort. Featuring 3 bedrooms, 3.5 baths, and an open floor plan, the spacious great room showcases hardwood floors and a stunning stone fireplace with gas logs and stunning millwork. The designer kitchen boasts quartzite countertops, custom cabinetry, an eat-at island, and new KitchenAid stainless appliances. The luxurious primary suite offers two walk-in closets and a spa-inspired bath with a freestanding soaking tub, dual quartzite vanities, and a frameless glass shower. Each guest bedroom features its own private bath, including a third suite with French doors opening to the back deck. Additional highlights include an oversized garage with storage and flex space, whole-house generator, fenced backyard, patio, gazebo, storage building, and beautiful landscaping. Major updates include new HVAC, plumbing, electrical, panel box, and windows. Zero-entry!
Property Features
Property Type: Residential - Single Family
Cooling: Central Air
Fenced: Yes
Fireplaces: 1
Fuel Type: Natural Gas
Garage: Attached Garage
Garage: 2 car attached
Heating: Forced Air, Natural Gas
Lot Size: 0.66 Acres
Stories: 1.0
Year Built: 1987
Feature Descriptions
Appliance: Built-In Range, Convection Oven, Dishwasher, Disposal, Ice Maker, Cooktop, Electric Water Heater
Attic: Floored Attic, Pulldown Stairs
Days on Site: 12
Energy: Generator, Generator Auto Start, Insulated Windows, Storm Doors
Exterior: Brick, Vinyl Siding
Fireplace: Gas Log, Living Room
Flooring: Carpet, Tile, Wood
Interior: Ceiling Fan(s), Dead Bolt(s), Freestanding Tub, Kitchen Island
Lot: City Lot, Level
Lot Dimensions: 0.66 acre(s)
Sewer: Public Sewer
Total Rooms: 8
Water: Public
Water Heater: Electric
Listed By / Shown By
Listed By
Agency Name: RE/MAX Central Realty
Agency Contact: 336-626-5600
Shown By
Agency Title: Lake Norman Realty
Agency Phone: 704-450-1175

Estimate Your Payment
Estimated Payment
$ 3,031.05 per month $2,873.57 Principal & Interest $0.00 Property Tax (data not provided by mls) $157.47 Homeowner's Insurance
729 Fesmire Street | MLS# 1225871
This single family home located at 729 Fesmire Street, Asheboro, NC 27205 is currently listed for sale with an asking price of $539,900. This property was built in 1987 and has 3 bedrooms and 3 full and 1 partial baths. Fesmire Street is located in the Pinecroft Village subdivision. Search Pinecroft Village real estate on www.lakenormanrealty.com today.