
BEDS4
BATHS2 full
SQUARE FEET2,049
MLS#4412592
STATUSActive
PROPERTY TYPEResidential - Single Family
SUBDIVISIONHarbor Watch
Property Description
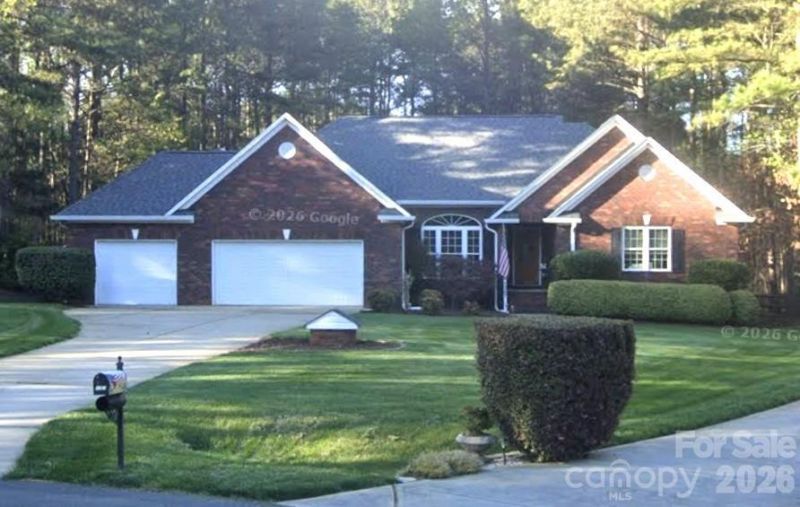
This home with pool in a lake access community checks a LOT of boxes for MANY buyers. One-Story. Full Brick. In-ground saltwater Pool; Fenced; Screened porch; 4 Bedrooms, 2 full baths; 3-car garage, Cul-de-sac; Shed; Lake Access Community. Check, check, check and check! Do you really need to know more to decide you might be interested? In case you still aren't sure, there are extras that elevate this even further. Reasonable property taxes - 2026 bill was only $3,285.38. One-owner home has been well maintained. Perfect? No, of course not. But you will be thrilled to know about this information shared by the seller: the roof shingles were replaced in 2021 with Certainteed architectural shingles; property was surveyed 2026 (small encroachment from neighbor's fence); heat pump was replaced 2021; garage door openers very recently replaced; house is equipped with a water softener plus there is a reverse osmosis system under the kitchen sink; there is central vacuum; jets in primary tub have been replaced so they will be nice and fresh; the pool's salt system was just replaced; pool pump was replaced 2025. Equipped with ceiling fans, garage door openers, 2 pool cleaners (Polaris, and 2026 Brindo). There is more, but I think you get the picture. Appears to be well maintained, and ready for a few minor cosmetic changes - priced to make that doable for interested buyers! Photos almost ready.
Property Features
Property Type: Residential - Single Family
Fenced: Yes
Garage: 3 car attached
Heating: Central, Electric, Heat Pump
Lot Size: 0.92 Acres
Roof Type: Architectural Shingle
Year Built: 2002
Amenities
Attic Stairs Pulldown
Cable Prewire
Central Vacuum
Open Floorplan
Pantry
Walk-In Closet(s)
Whirlpool
In-Ground Irrigation
Feature Descriptions
Appliances: Dishwasher, Electric Range, Electric Water Heater, Microwave, Refrigerator, Self Cleaning Oven, Washer/Dryer, Water Softener
Body of Water: Lake Norman
Community Features: Lake Access, Picnic Area
Days on Site: 9
Exterior: Brick Full
Fireplace: Family Room, Gas Log, Propane
Flooring: Carpet, Tile
Foundation: Crawl Space
HOA Fee: $250/ Annually
Laundry: Electric Dryer Hookup, Laundry Room, Main Level, Washer Hookup
Lot: Cul-De-Sac, Level
Lot Dimensions: 36x277x146x149x39x203
Other Structures: Shed(s)
Parcel#: 78445
Parking: Attached Garage, Garage Door Opener, Garage Faces Front
Patio/Porch: Deck, Rear Porch, Screened
Security: Smoke Detector(s)
Sewer: Septic Installed
Swimming Pool: Yes
Swimming Pool: In Ground, Outdoor Pool, Salt Water
Utilities: Cable Connected, Propane, Underground Power Lines, Wired Internet Available
Water: Well
Water Features: Beach - Public, Boat Ramp ? Community
Window Features: Insulated Window(s)
Local Schools
High School: North Lincoln
Middle School: North Lincoln
Elementary School: Rock Springs
Listed By / Shown By
Listed By
Agency Name: RE/MAX Executive
Agency Contact: candy@candylamonica.com
Shown By
Agency Title: Lake Norman Realty
Agency Phone: 704-450-1175

Estimate Your Payment
Estimated Payment
$ 3,250.56 per month $3,081.68 Principal & Interest $0.00 Property Tax (data not provided by mls) $168.88 Homeowner's Insurance
7267 Kiskadee Drive | MLS# 4412592
This single family home located at 7267 Kiskadee Drive , Denver, NC 28037 is currently listed for sale with an asking price of $579,000. This property was built in 2002 and has 4 bedrooms and 2 full baths with 2049 sq. ft. Kiskadee Drive is located in the Harbor Watch subdivision. Search Harbor Watch real estate on www.lakenormanrealty.com today.