
BEDS3
BATHS2 full
SQUARE FEET1,120
MLS#4414578
STATUSActive
PROPERTY TYPEResidential - Single Family
SUBDIVISIONSuburban Acres
Property Description
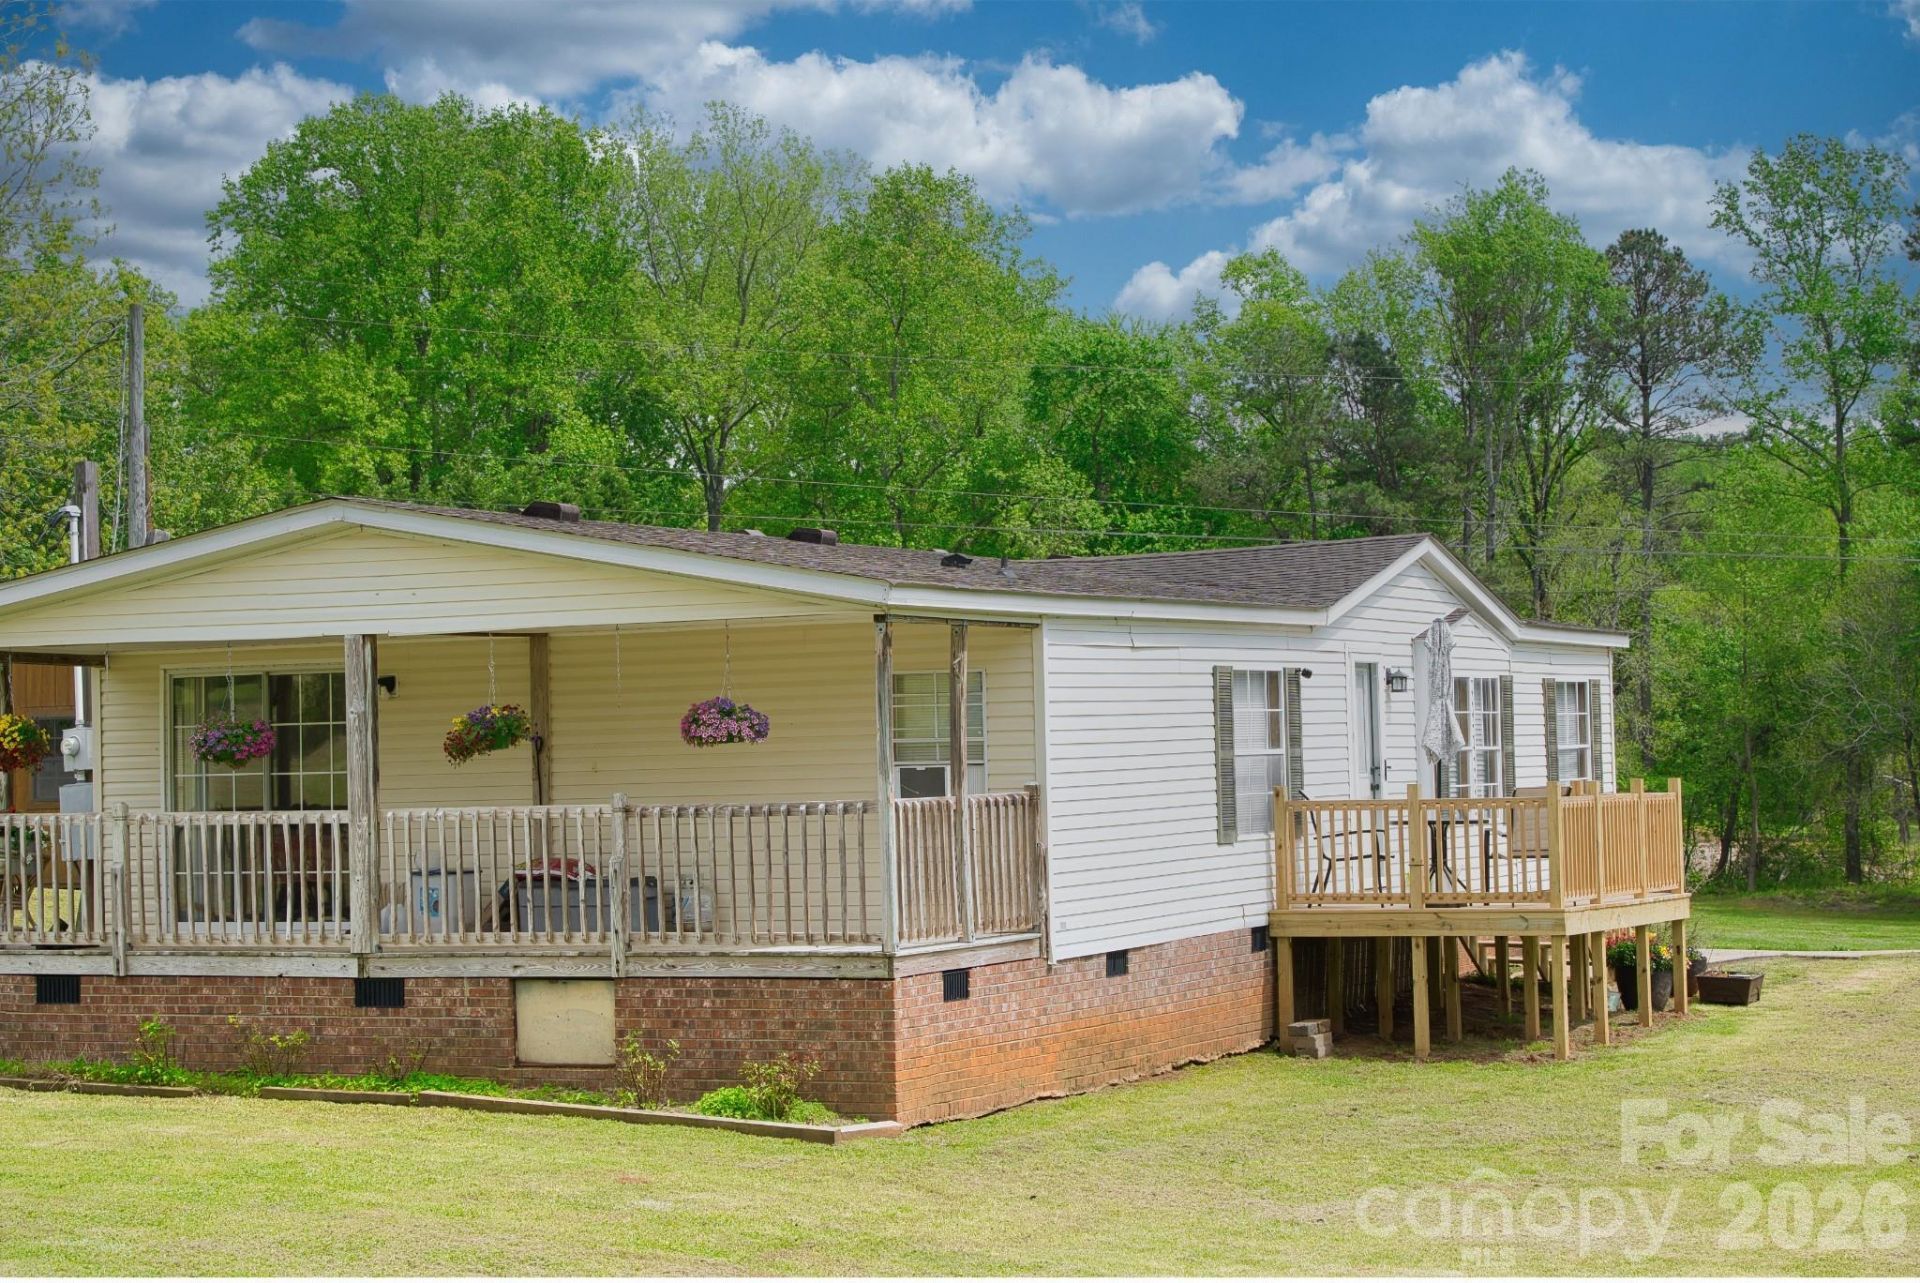
OWNER IS MOTIVATED! 3/2 Manufactured home on .24-acre manicured lot. Easily maintained energy efficient home with open floor plan & Lots of light showing off this beautiful comfortable home. Nice porch greets you as you enter to the open floor plan. Ample kitchen and dining area with loads of light. Porch with roof over and railing on back makes for great place to entertain or just sit and enjoy nature. Country living at its best. HVAC, refrigerator, washer & dryer= 2 years old. Roof - 15 yrs. Hot water heater-brand new. Heat pump-2 yrs. Also, new floors bedrooms, living & dining rooms. Second bath remodeled 1 yr ago. Out building. Come enjoy the peace and tranquility here. Situated just outside Shelby NC. Great for Family or rentals. Can be sold with 727 Ed Hamrick Rd for an extra $229,900. Contact agent for a private tour. By appointment only. If you need a mortgage company, you can try : Robert Webb of Homestar Mortgage NMLS#118218.
Property Features
Property Type: Residential - Single Family
Basement: Other
Heating: Central, Heat Pump
Home Style: Ranch
Lot Size: 0.24 Acres
Roof Type: Composition
Stories: 1.0
Year Built: 1993
Amenities
Open Floorplan
Storage
Feature Descriptions
Appliances: Electric Range
Days on Site: 9
Exterior: Shingle/Shake, Vinyl
Flooring: Laminate
Foundation: Crawl Space, Permanent
Laundry: Laundry Closet
Lot: Paved
Lot Dimensions: 102.54x213.18x202.06
Other Structures: Outbuilding, Other - See Remarks
Parcel#: 57134
Parking: Detached Carport, Driveway
Patio/Porch: Covered, Deck, Porch
Security: yes
Security: Security System
Sewer: Septic Installed
Utilities: Cable Available, Electricity Connected
Water: County Water
Window Features: Insulated Window(s)
Local Schools
High School: Burns
Middle School: Burns Middle
Elementary School: Unspecified
Listed By / Shown By
Listed By
Agency Name: Sutton Realty Professionals
Agency Contact: suttonrealty1@gmail.com
Shown By
Agency Title: Lake Norman Realty
Agency Phone: 704-450-1175

Estimate Your Payment
Estimated Payment
$ 1,262.61 per month $1,197.01 Principal & Interest $0.00 Property Tax (data not provided by mls) $65.60 Homeowner's Insurance
725 Ed Hamrick Road | MLS# 4414578
This single family home located at 725 Ed Hamrick Road, Shelby, NC 28150 is currently listed for sale with an asking price of $224,900. This property was built in 1993 and has 3 bedrooms and 2 full baths with 1120 sq. ft. Ed Hamrick Road is located in the Suburban Acres subdivision. Search Suburban Acres real estate on www.lakenormanrealty.com today.