
BEDS3
BATHS2 full
SQUARE FEET1,784
MLS#4417402
STATUSActive
PROPERTY TYPEResidential - Single Family
Property Description
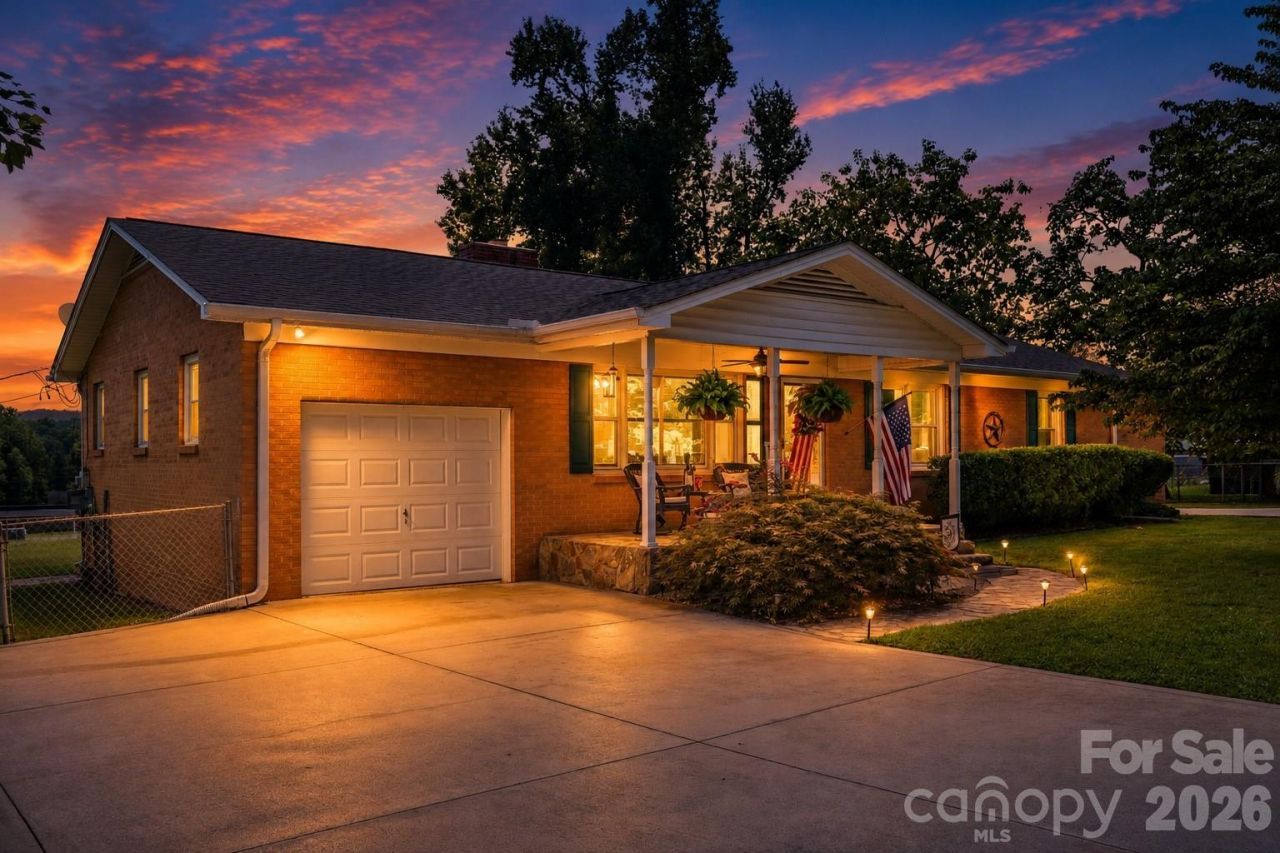
Welcome home to breathtaking Crowders Mountain views, inviting outdoor living, and flexible spaces designed to fit the way you live. Set on a spacious corner lot in the county, this charming brick ranch offers a stunning sense of place, with the mountain backdrop visible from both the home and outdoor living areas. Large windows throughout fill the interiors with natural light while showcasing the beautiful surroundings.Located in the county, the property offers the benefit of no city taxes, along with a private well and great water pressure for added everyday convenience. A welcoming covered front porch with a stone floor, mature landscaping, and a roof approximately three years old add to the home's appeal.Inside, the living room provides a warm gathering space with a wood stove at the fireplace and built-in seating on either side. Much of the home retains its original hardwood floors, while thoughtful details and comfortable living areas add timeless character throughout.The added rear sunroom is complete with a hot tub and creates a relaxing retreat for enjoying the views and changing seasons. Just beyond, the spacious patio, pergola, and fully fenced backyard offer an inviting setting for outdoor dining, entertaining, gardening, or simply unwinding. The generous corner lot provides plenty of room to enjoy the peaceful surroundings.The home comes with the Washer/Dryer, Refrigerator, Hot Tub in the Sunroom, Electric fireplace in the Sunroom, and a wood stove in the Living room. Outside, the pergola remains, too.An oversized detached two-car garage adds abundant storage and workspace, along with heated and cooled finished flex space above. Use this versatile area as a home office, studio, exercise room, hobby area, creative workspace, or for another personalized purpose. The flex space is heated and cooled with a unit at the window, does not include a bathroom, and is not represented as a bedroom. Attached to the house is a one car garage with a door leading to the dropped zone area and into the main part of the house. The kitchen provides lots of storage and has a center island for additional seating. The kitchen includes an oversized pantry and newly installed flooring. The kitchen fireplace is wood-burning as well. The primary bedroom has a private bathroom with a recently upgraded bathtub by the Bathfitter company. All three spacious bedrooms in the house feature the original hardwood floors. The added sunroom in the rear of the home is a bonus featuring a hot tub for year-round use and an electric fireplace.With spectacular mountain views, original character, numerous improvements, versatile spaces, no city taxes, well water with great pressure, and exceptional outdoor amenities, this distinctive county property offers a rare combination of comfort and flexibility. Schedule your showing today and experience the views, charm, and possibilities for yourself!
Property Features
Property Type: Residential - Single Family
Fenced: Yes
Garage: 3 car attached
Heating: Central, Natural Gas
Home Style: Ranch
Lot Size: 0.59 Acres
Roof Type: Architectural Shingle
Stories: 1.0
Year Built: 1966
Feature Descriptions
Appliances: Convection Oven, Dishwasher, Electric Cooktop, Exhaust Fan, Gas Water Heater, Ice Maker, Refrigerator, Refrigerator with Ice Maker, Self Cleaning Oven
Days on Site: 1
Exterior: Brick Full, Vinyl
Fireplace: Electric, Kitchen, Living Room, Wood Burning Stove, Other - See Remarks
Flooring: Laminate, Vinyl, Wood
Foundation: Crawl Space
Laundry: In Kitchen
Lot: Cleared, Corner Lot, Views
Parcel#: 153686
Parking: Driveway, Attached Garage, Detached Garage, Garage Faces Front
Patio/Porch: Covered, Deck, Front Porch
Security: yes
Security: Security System
Sewer: Septic Installed
Special View Info: Mountain(s)
Utilities: Cable Available, Cable Connected, Electricity Connected, Natural Gas
Water: Well
Window Features: Insulated Window(s)
Local Schools
High School: Unspecified
Middle School: Unspecified
Elementary School: Unspecified
Listed By / Shown By
Listed By
Agency Name: Garibaldi Realty, LLC
Agency Contact: garibaldirealty@gmail.com
Shown By
Agency Title: Lake Norman Realty
Agency Phone: 704-450-1175

Estimate Your Payment
Estimated Payment
$ 2,015.46 per month $1,910.75 Principal & Interest $0.00 Property Tax (data not provided by mls) $104.71 Homeowner's Insurance
724 Hillcrest Drive | MLS# 4417402
This single family home located at 724 Hillcrest Drive , Bessemer City, NC 28016 is currently listed for sale with an asking price of $359,000. This property was built in 1966 and has 3 bedrooms and 2 full baths with 1784 sq. ft. Search Bessemer City real estate on www.lakenormanrealty.com today.