
BEDS3
BATHS2 full 1 partial
SQUARE FEET2,981
MLS#4401506
STATUSActive
PROPERTY TYPEResidential - Single Family
SUBDIVISIONPebble Creek
Property Description
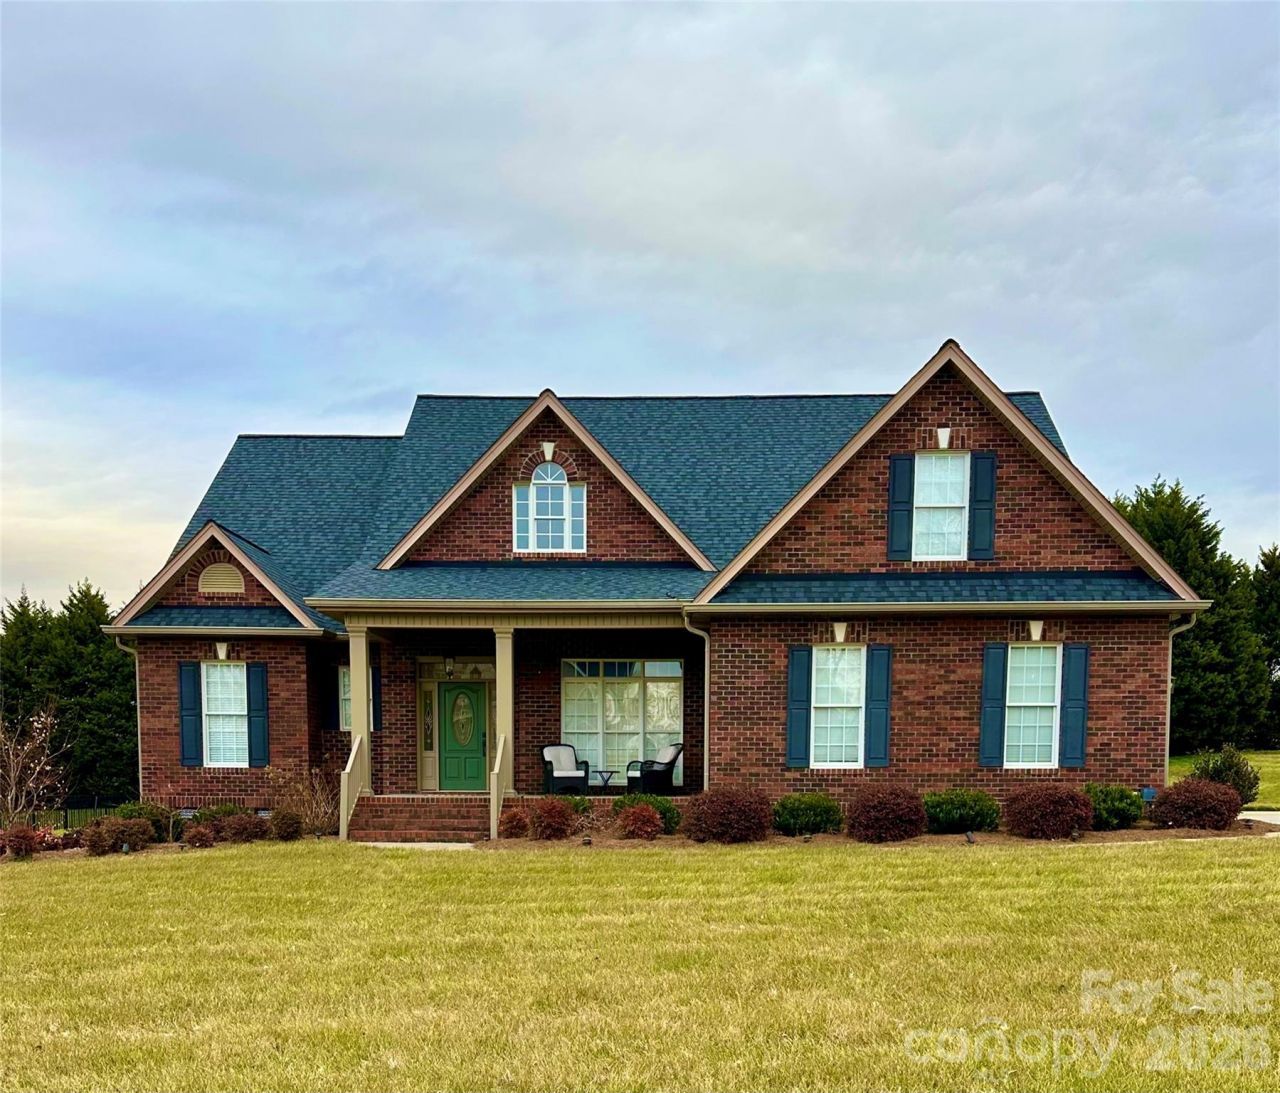
Welcome to this beautiful two-story home in the highly sought-after Pebble Creek community! This well-maintained home offers 3 spacious bedrooms plus a versatile bonus room, providing plenty of space for a home office, playroom, or guest suite. The main-level primary suite is a true retreat, featuring an incredible custom walk-in closet system for exceptional organization. The spacious kitchen opens to a cozy Keeping Room with a fireplace, creating the perfect gathering space for family and friends. A second fireplace in the Family Room adds warmth and charm, making this home ideal for both everyday living and entertaining. Upstairs, you'll find generously sized bedrooms along with easily accessible attic storage areas offering an abundance of extra storage space. Step outside to the screened porch and relax while overlooking the private backyard?an ideal setting for morning coffee or evening unwinding. With thoughtful design, ample storage, and inviting living spaces throughout, this Pebble Creek gem is ready to welcome you home! Pictures will be uploaded along with measurements by 7/11.
Property Features
Property Type: Residential - Single Family
Garage: 2 car attached
Heating: Forced Air, Natural Gas
Lot Size: 0.66 Acres
Roof Type: Architectural Shingle
Year Built: 2008
Amenities
Attic Walk In
Kitchen Island
Walk-In Closet(s)
Feature Descriptions
Appliances: Dishwasher, Gas Oven, Gas Range, Microwave, Refrigerator
Community Features: Street Lights
Days on Site: 1
Exterior: Brick Full
Fireplace: Gas Log
Foundation: Crawl Space
HOA Fee: $180/ Annually
Horse Amenities: None
Laundry: Main Level
Lot: Level
Other Structures: None
Parcel#: 59938
Parking: Attached Garage
Patio/Porch: Patio, Screened
Sewer: Public Sewer
Water: City
Local Schools
High School: Crest
Middle School: Crest
Elementary School: Springmore
Listed By / Shown By
Listed By
Agency Name: Coldwell Banker Mountain View
Agency Contact: katiebradley@cbmountainview.com
Shown By
Agency Title: Lake Norman Realty
Agency Phone: 704-450-1175

Estimate Your Payment
Estimated Payment
$ 3,536.87 per month $3,353.12 Principal & Interest $0.00 Property Tax (data not provided by mls) $183.75 Homeowner's Insurance
722 Cedar Hill Drive | MLS# 4401506
This single family home located at 722 Cedar Hill Drive , Shelby, NC 28152 is currently listed for sale with an asking price of $630,000. This property was built in 2008 and has 3 bedrooms and 2 full and 1 partial baths with 2981 sq. ft. Cedar Hill Drive is located in the Pebble Creek subdivision. Search Pebble Creek real estate on www.lakenormanrealty.com today.