
BEDS3
BATHS2 full
SQUARE FEET1,458
MLS#4408764
STATUSActive
PROPERTY TYPEResidential - Single Family
SUBDIVISIONOxford Hunt
Property Description
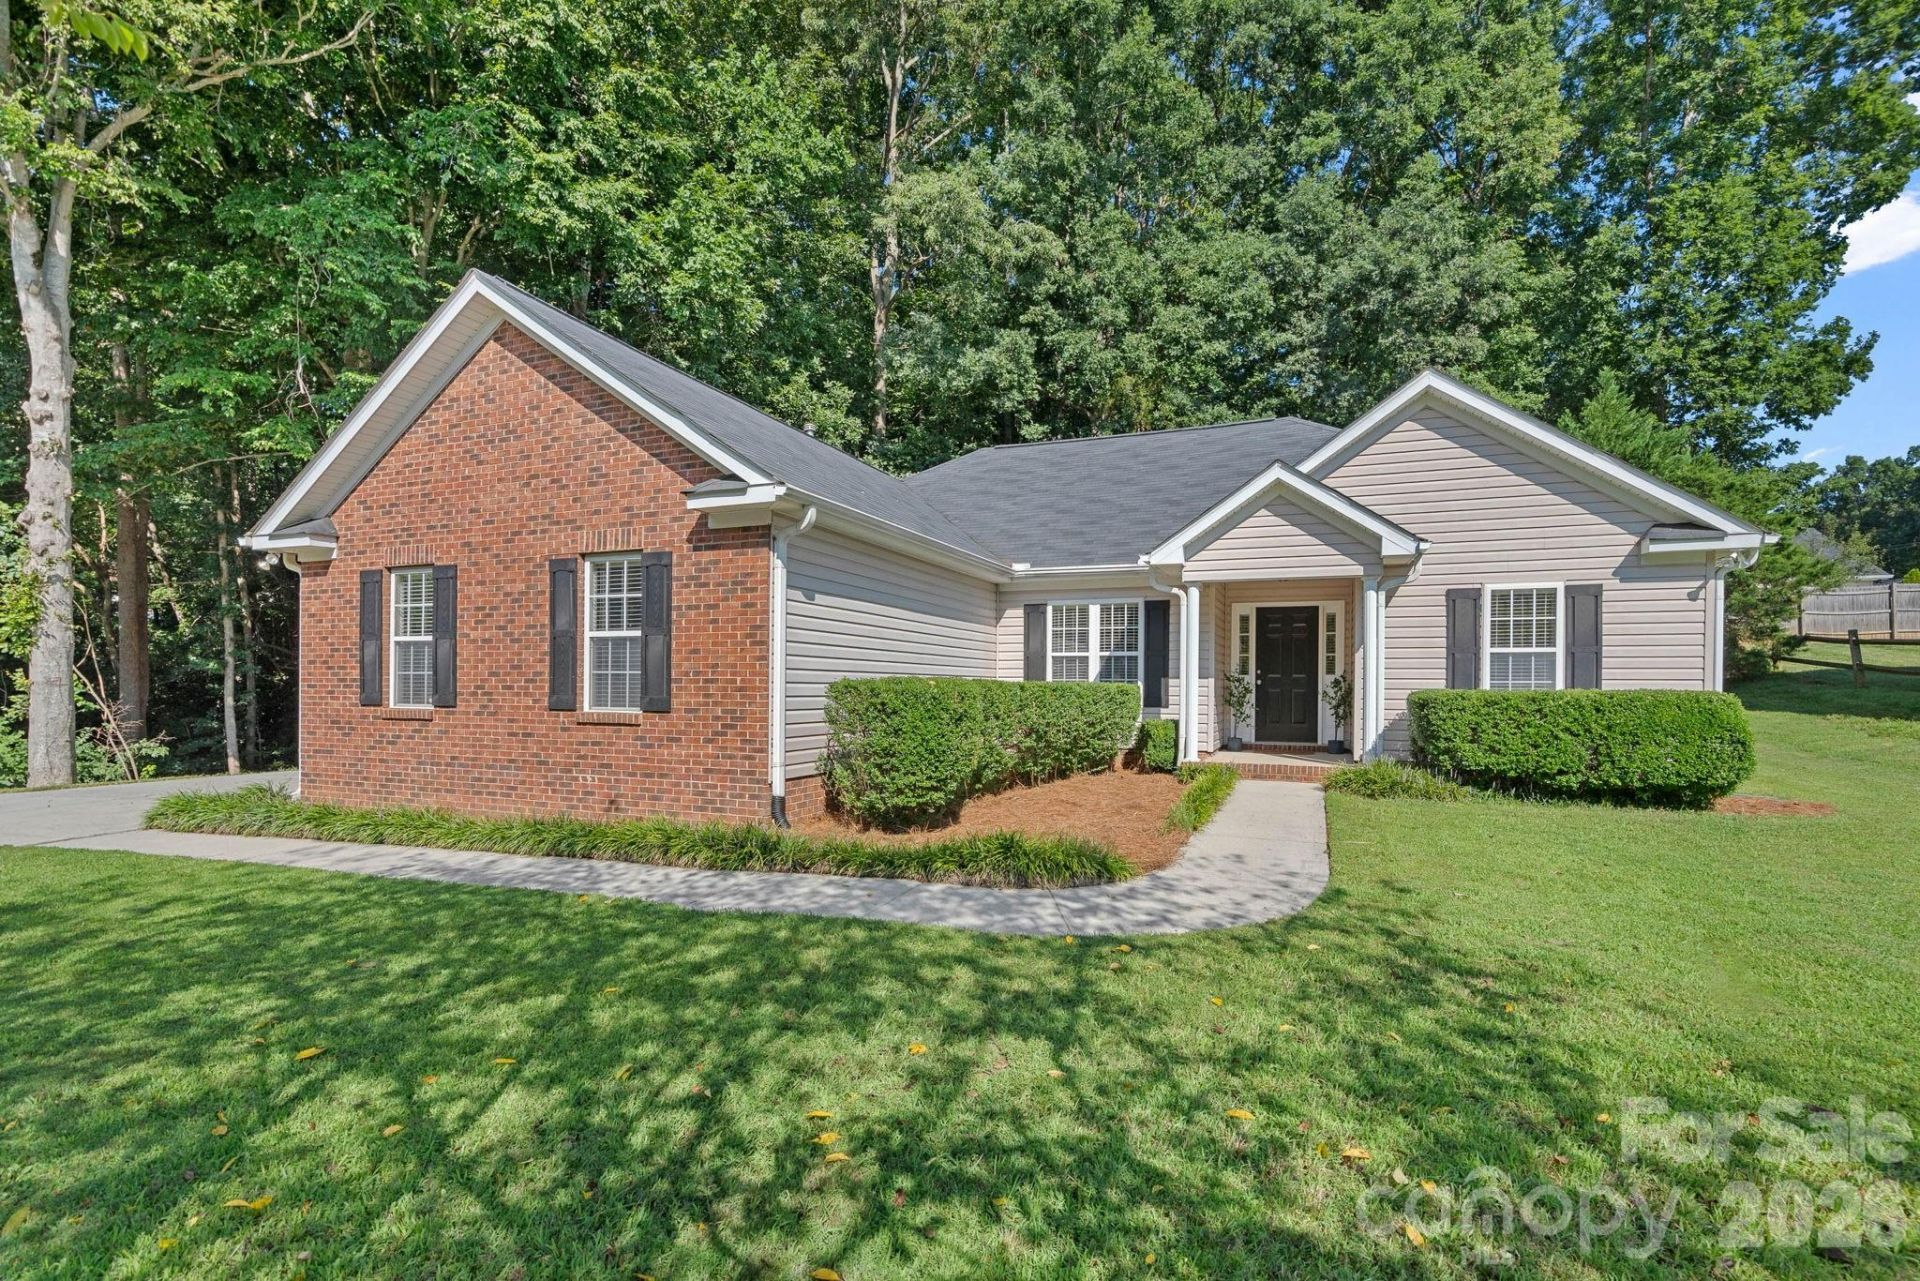
Welcome to this inviting ranch home located in the quiet Oxford Hunt neighborhood in Denver(even though it has a Stanley address). This great home offers 3 bedrooms, 2 bathrooms, and more than 1,400 heated square feet on an almost half-acre lot. A freshly painted neutral interior and upgraded LVP flooring flows throughout the home, while the vaulted living room with a gas fireplace creates a bright and comfortable gathering space. The kitchen features granite countertops, new stainless steel appliances, and updated brushed nickel hardware, with a separate dining room nearby for everyday meals or entertaining. Additional highlights include a new water heater installed in 2025 and a two-car side-load garage. Step outside to enjoy the extended patio and private, tree-lined backyard with plenty of room to relax. Conveniently located near Highways 73 and 16(just a 3 minute drive), this home offers easy access to all that Denver and the Lake Norman area provides. Uptown Charlotte is an easy commute. Lincoln County schools and Lincoln County taxes! This lovely home is move in ready!
Property Features
Property Type: Residential - Single Family
Garage: 2 car attached
Heating: Forced Air, Natural Gas
Lot Size: 0.40 Acres
Year Built: 2000
Amenities
Attic Stairs Pulldown
Entrance Foyer
Open Floorplan
Pantry
Split Bedroom
Walk-In Closet(s)
Feature Descriptions
Appliances: Dishwasher, Microwave, Refrigerator
Days on Site: 5
Exterior: Vinyl
Fireplace: Gas Log, Living Room
Flooring: Vinyl
Foundation: Slab
HOA Fee: $292/ Annually
Laundry: Laundry Room, Main Level
Lot: Wooded
Parcel#: 75540
Parking: Attached Garage, Garage Faces Side
Patio/Porch: Covered, Front Porch, Patio
Sewer: County Sewer
Utilities: Cable Available
Water: County Water
Local Schools
High School: East Lincoln
Middle School: East Lincoln
Elementary School: Catawba Springs
Listed By / Shown By
Listed By
Agency Name: Berkshire Hathaway HomeServices Carolinas Realty
Agency Contact: crystalcoxrealtor@gmail.com
Shown By
Agency Title: Lake Norman Realty
Agency Phone: 704-450-1175

Estimate Your Payment
Estimated Payment
$ 2,273.71 per month $2,155.58 Principal & Interest $0.00 Property Tax (data not provided by mls) $118.13 Homeowner's Insurance
7219 Oxford Hunt Drive | MLS# 4408764
This single family home located at 7219 Oxford Hunt Drive, Stanley, NC 28164 is currently listed for sale with an asking price of $405,000. This property was built in 2000 and has 3 bedrooms and 2 full baths with 1458 sq. ft. Oxford Hunt Drive is located in the Oxford Hunt subdivision. Search Oxford Hunt real estate on www.lakenormanrealty.com today.