
BEDS4
BATHS2 full 1 partial
SQUARE FEET1,965
MLS#4383333
STATUSActive
PROPERTY TYPEResidential - Single Family
SUBDIVISIONShadow Lake
Property Description
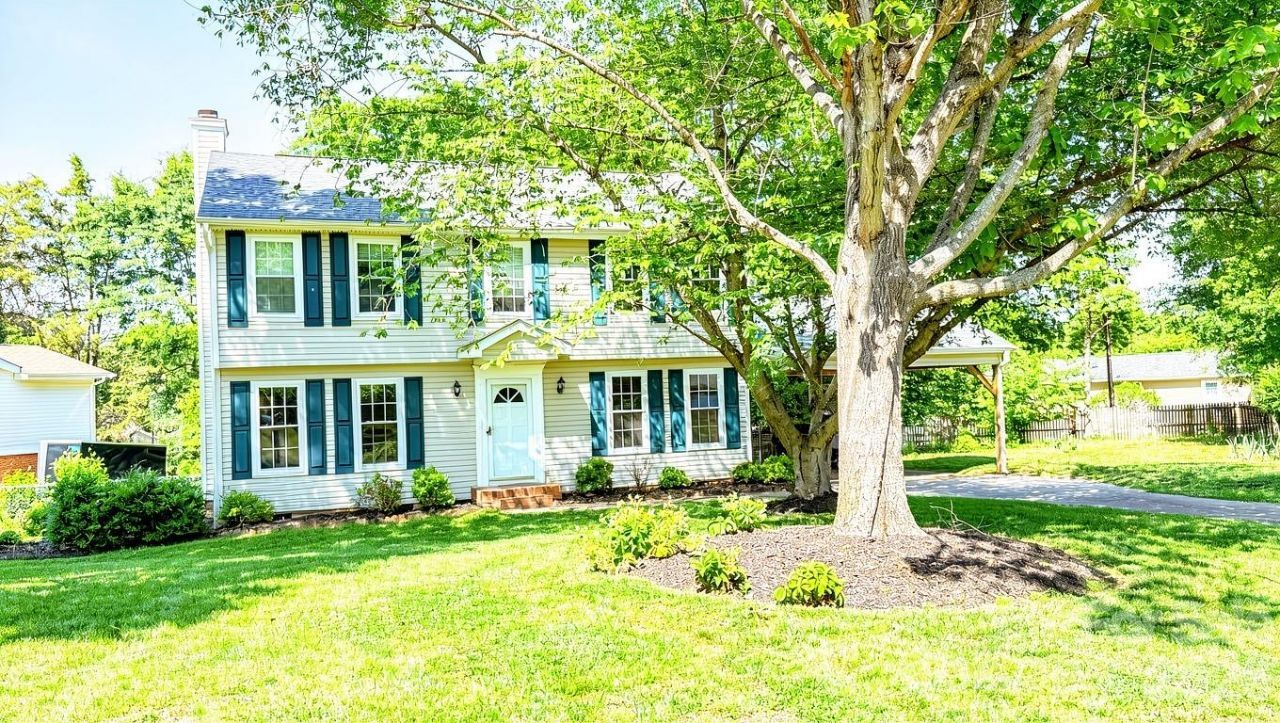
Are you looking for a fantastic South Charlotte home, a move-in ready gem with the ultimate freedom of NO HOA? Come see this beautiful Shadow Lake property today! From the moment you step inside, you will love the bright, freshly painted interior, beautifully refinished hardwood floors in the main living areas, and pristine, freshly cleaned carpets upstairs. The heart of the home features a large, open kitchen with classic white cabinets and a cozy breakfast area, alongside generously sized bedrooms and an abundance of storage with convenient pull-down attic stairs. Relax by the wood-burning fireplace (sold as-is) in the welcoming den, or step through the sliding glass doors onto your expansive wooden deck overlooking a fully fenced backyard?perfect for entertaining. Complete with updated baths featuring new vanities and tile flooring, a massive 11-foot tall 2-car carport ideal for larger vehicles, low-maintenance vinyl siding, and newer vinyl windows, this charming home truly has it all. Schedule your tour today and come see your new home in person!
Property Features
Property Type: Residential - Single Family
Fenced: Yes
Heating: Central
Home Style: A-Frame
Lot Size: 0.38 Acres
Roof Type: Architectural Shingle
Year Built: 1987
Amenities
Attic Stairs Pulldown
Cable Prewire
Entrance Foyer
Feature Descriptions
Appliances: Dishwasher, Dryer, Electric Cooktop, Electric Oven, Exhaust Fan, Microwave, Refrigerator, Washer
Days on Site: 58
Exterior: Vinyl
Fireplace: Family Room
Flooring: Carpet, Wood
Foundation: Crawl Space
Laundry: Electric Dryer Hookup, Upper Level, Washer Hookup
Lot: Level, Open Lot, Wooded
Other Structures: Outbuilding, Shed(s)
Parcel#: 211-332-10
Parking: Attached Carport, Driveway
Patio/Porch: Deck
Security: Carbon Monoxide Detector(s), Smoke Detector(s)
Sewer: Public Sewer
Utilities: Cable Available, Electricity Connected
Water: City
Window Features: Insulated Window(s)
Local Schools
High School: South Mecklenburg
Middle School: Quail Hollow
Elementary School: Smithfield
Listed By / Shown By
Listed By
Agency Name: Lifestyle International Realty
Agency Contact: febellamy@me.com
Shown By
Agency Title: Lake Norman Realty
Agency Phone: 704-450-1175

Estimate Your Payment
Estimated Payment
$ 2,834.55 per month $2,687.29 Principal & Interest $0.00 Property Tax (data not provided by mls) $147.26 Homeowner's Insurance
7218 Quail Ridge Drive | MLS# 4383333
This single family home located at 7218 Quail Ridge Drive, Charlotte, NC 28226 is currently listed for sale with an asking price of $504,900. This property was built in 1987 and has 4 bedrooms and 2 full and 1 partial baths with 1965 sq. ft. Quail Ridge Drive is located in the Shadow Lake subdivision. Search Shadow Lake real estate on www.lakenormanrealty.com today.