
BEDS4
BATHS2 full
SQUARE FEET2,249
MLS#4410428
STATUSPending
PROPERTY TYPEResidential - Single Family
SUBDIVISIONCarrington Ridge
Property Description
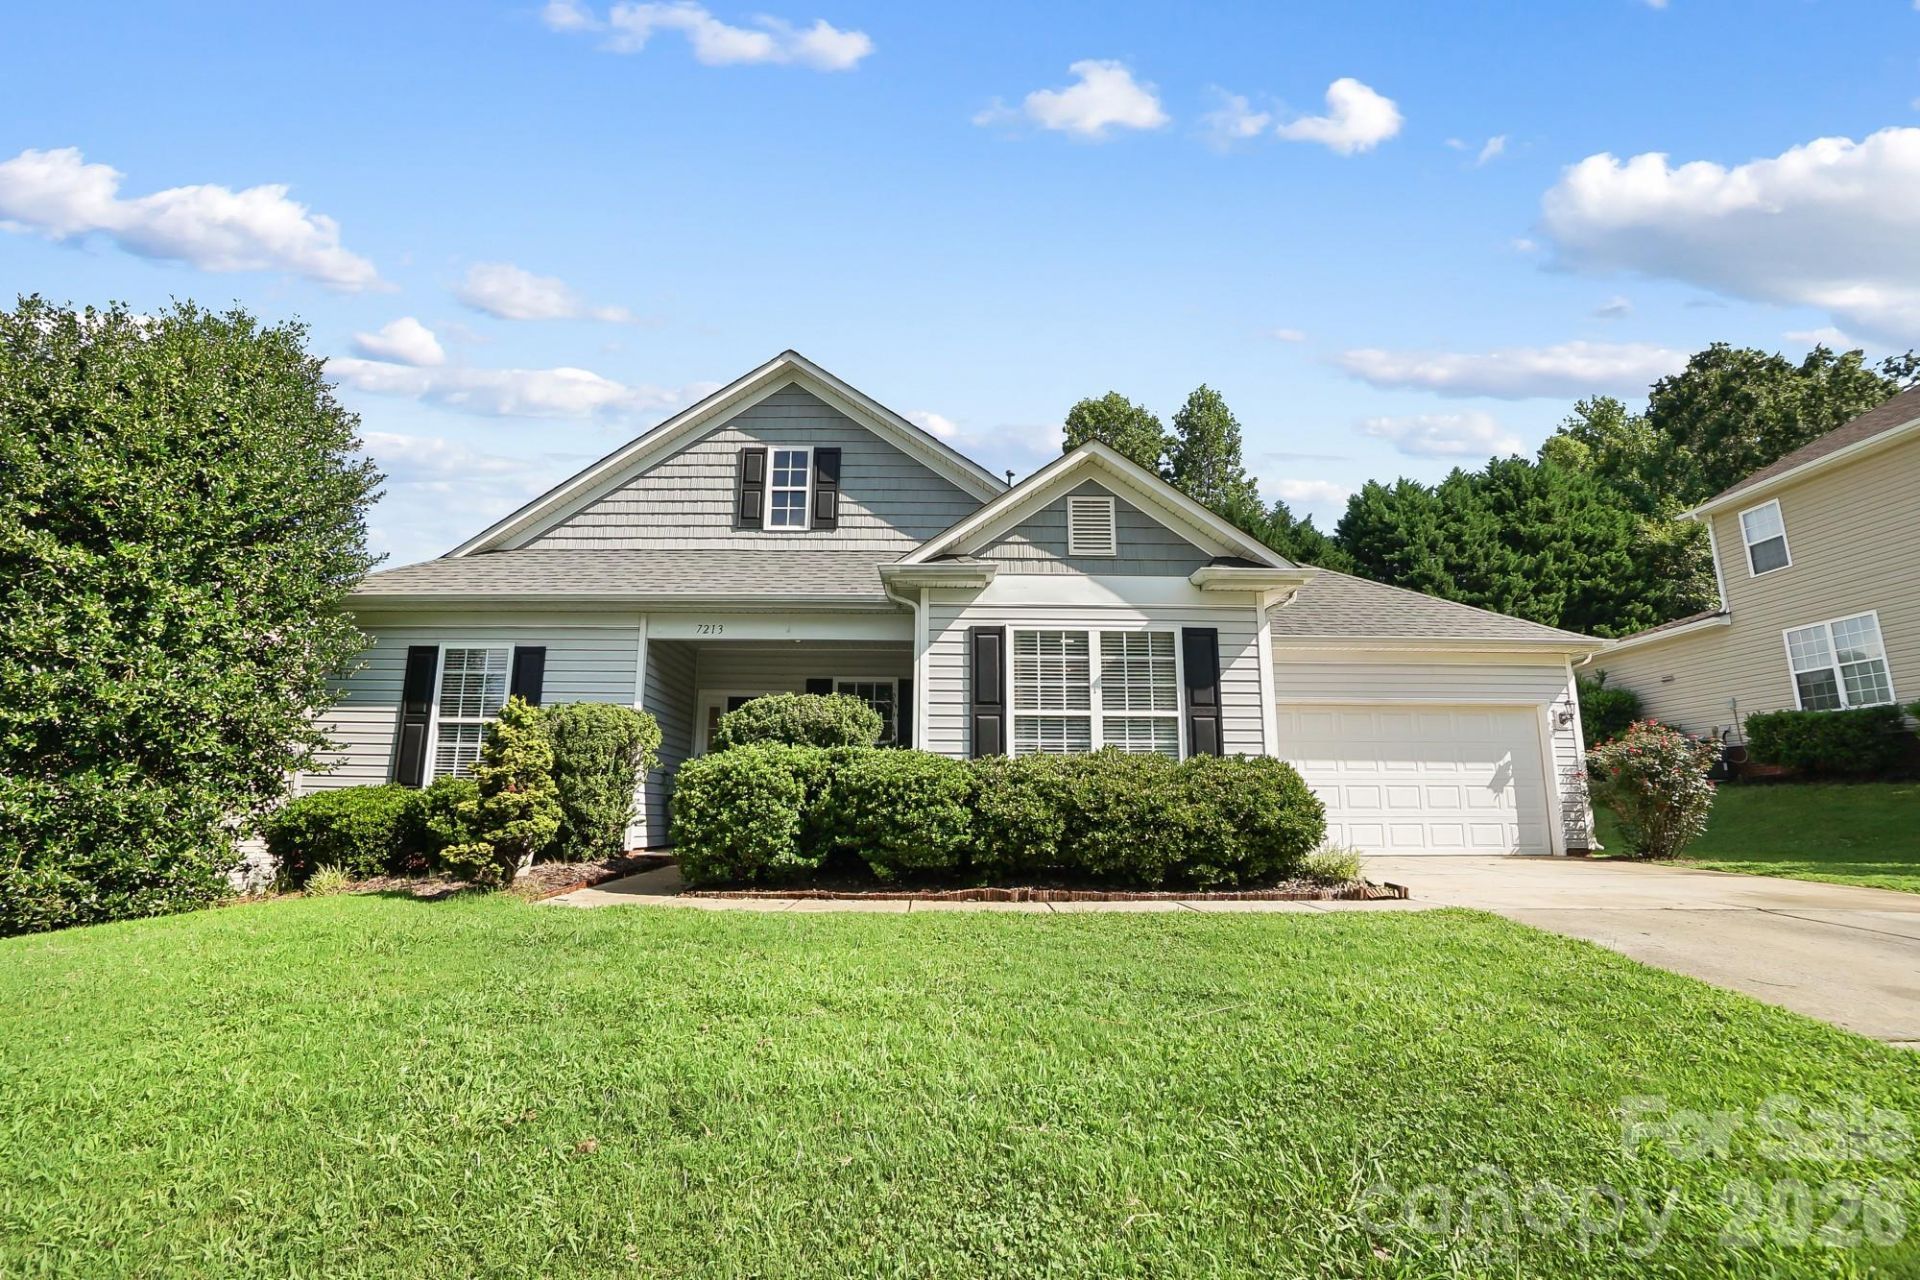
Welcome home to this beautifully updated one-story gem in the sought-after Carrington Ridge community! This 4-bedroom, 2-bath ranch offers 2,249 square feet of thoughtfully designed living space, all on one convenient level.The wow factor of this home is the fully updated kitchen, featuring a massive island perfect for get togethers or making cookies for the holidays, gorgeous quartz countertops, and tons of cabinets that extend all the way to the ceiling for maximum storage. It's a space made for both everyday living and entertaining.Set on a peaceful cul-de-sac road, this home offers a rare sense of privacy and calm. No cut-through traffic, just quiet neighborhood living. This .24 acre lot provides a unique experience that you don't get with most homes. It's beautifully wrapped in mature natural landscaping, with trees, bushes, and greenery that create a private, secluded feel rarely found so close to everything Huntersville has to offer.Make sure to check out Carrington Ridge's neighborhood amenities, especially the pool.Don't miss your chance to own this move-in-ready home in Carrington Ridge!
Property Features
Property Type: Residential - Single Family
Garage: 2 car attached
Heating: Forced Air, Natural Gas
Lot Size: 0.24 Acres
Roof Type: Architectural Shingle
Year Built: 2006
Amenities
Attic Stairs Pulldown
Kitchen Island
Open Floorplan
Pantry
Walk-In Closet(s)
Feature Descriptions
Appliances: Dishwasher, Disposal, Gas Range, Microwave
Community Features: Clubhouse, Outdoor Pool, Picnic Area, Playground, Sidewalks, Street Lights
Days on Site: 29
Exterior: Vinyl
Fireplace: Gas, Gas Log, Gas Vented, Living Room
Flooring: Carpet, Vinyl
Foundation: Slab
HOA Fee: $212.5/ Quarterly
Laundry: Electric Dryer Hookup, Laundry Room, Main Level, Washer Hookup
Lot: Private
Parcel#: 015-051-46
Parking: Driveway, Attached Garage, Garage Faces Front
Patio/Porch: Covered, Front Porch, Patio
Sewer: Public Sewer
Utilities: Electricity Connected, Natural Gas
Water: City
Local Schools
High School: Hopewell
Middle School: Francis Bradley
Elementary School: Barnette
Listed By / Shown By
Listed By
Agency Name: Real Broker, LLC
Agency Contact: Brad@TheCuratedGroup.net
Shown By
Agency Title: Lake Norman Realty
Agency Phone: 704-450-1175

Estimate Your Payment
Estimated Payment
$ 2,666.69 per month $2,528.15 Principal & Interest $0.00 Property Tax (data not provided by mls) $138.54 Homeowner's Insurance
7213 Handon Lane | MLS# 4410428
This single family home located at 7213 Handon Lane, Huntersville, NC 28078 is currently listed for sale with an asking price of $475,000. This property was built in 2006 and has 4 bedrooms and 2 full baths with 2249 sq. ft. Handon Lane is located in the Carrington Ridge subdivision. Search Carrington Ridge real estate on www.lakenormanrealty.com today.