
BEDS6
BATHS5 full
SQUARE FEET4,897
MLS#4412206
STATUSActive
PROPERTY TYPEResidential - Single Family
SUBDIVISIONBelmont
Property Description
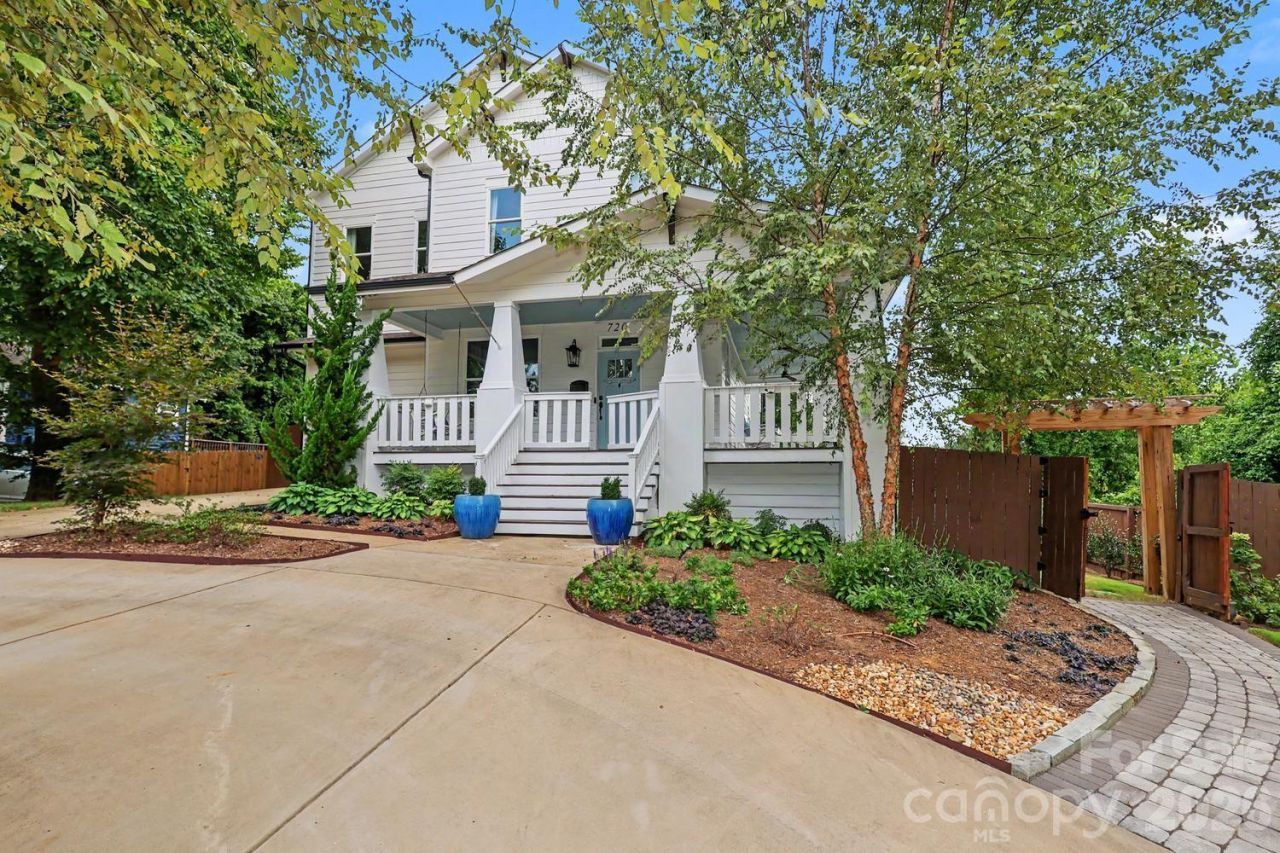
Welcome to 720 E 17th St., a beautiful 6-bedroom, 5-bath home in the heart of Belmont. A charming wraparound porch offers inviting rocking-chair views of the Charlotte skyline and Sugar Creek Greenway. Inside, the main level features an open floor plan with 10-foot ceilings, large windows, and spacious rooms. A main-floor bedroom with a full bath adds flexibility and currently serves as a home office. The light-filled kitchen, dining, and living areas flow easily to a covered rear deck overlooking a beautifully landscaped, fenced .26-acre yard. Upstairs, the spacious primary suite includes a balcony with uptown views, along with a cozy loft, three additional bedrooms, and two full baths, including one ensuite. The lower level offers exceptional flex space with a bedroom and full bath, wine room, fitness or storage area, and a large second living or entertaining space that could easily become separate secondary living quarters. French doors open to a welcoming outdoor seating area with a fire pit and a private landscaped backyard with plenty of sun?ideal for gardening or a future pool. With more than 4,800 square feet across three levels, this home offers room to live, work, and play. Its prime location beside the Sugar Creek Greenway provides easy walking and biking access to NoDa to the north and Midtown and Freedom Park to the south. 720 E 17th St. is the perfect place to call home.
Property Features
Property Type: Residential - Single Family
Basement: Daylight, Finished, Interior Entry, Storage Space, Walk-Out Access
Basement: Yes
Fenced: Yes
Garage: 1
Heating: Heat Pump
Home Style: Arts and Crafts
Lot Size: 0.26 Acres
Roof Type: Architectural Shingle
Year Built: 2017
Amenities
Built-in Features
Drop Zone
Entrance Foyer
Garden Tub
Kitchen Island
Open Floorplan
Pantry
Storage
Walk-In Closet(s)
In-Ground Irrigation
Feature Descriptions
Appliances: Dishwasher, Disposal, Double Oven, Exhaust Hood, Gas Range, Microwave, Refrigerator with Ice Maker, Tankless Water Heater, Wall Oven, Washer/Dryer
Days on Site: 3
Exterior: Fiber Cement
Fireplace: Electric, Living Room
Flooring: Tile, Wood
Foundation: Basement, Crawl Space
Laundry: Common Area, In Hall, Upper Level
Lot: Corner Lot, Flood Fringe Area, Other - See Remarks
Other Parking: circle driveway with room for 2-3 additional parking spaces
Parcel#: 081-096-12
Parking: Circular Driveway, Garage Faces Front
Patio/Porch: Balcony, Covered, Deck, Front Porch, Patio, Rear Porch, Wrap Around
Security: Carbon Monoxide Detector(s), Radon Mitigation System, Security System
Security: yes
Sewer: Public Sewer
Special View Info: City
Utilities: Electricity Connected, Natural Gas, Wired Internet Available
Water: City
Window Features: Insulated Window(s), Window Treatments
Local Schools
High School: Unspecified
Middle School: Unspecified
Elementary School: Unspecified
Listed By / Shown By
Listed By
Agency Name: Dickens Mitchener & Associates Inc
Agency Contact: scurme@dmahomes.com
Shown By
Agency Title: Lake Norman Realty
Agency Phone: 704-450-1175

Estimate Your Payment
Estimated Payment
$ 8,415.52 per month $7,978.31 Principal & Interest $0.00 Property Tax (data not provided by mls) $437.21 Homeowner's Insurance
720 E 17th Street | MLS# 4412206
This single family home located at 720 E 17th Street , Charlotte, NC 28205 is currently listed for sale with an asking price of $1,499,000. This property was built in 2017 and has 6 bedrooms and 5 full baths with 4897 sq. ft. E 17th Street is located in the Belmont subdivision. Search Belmont real estate on www.lakenormanrealty.com today.