
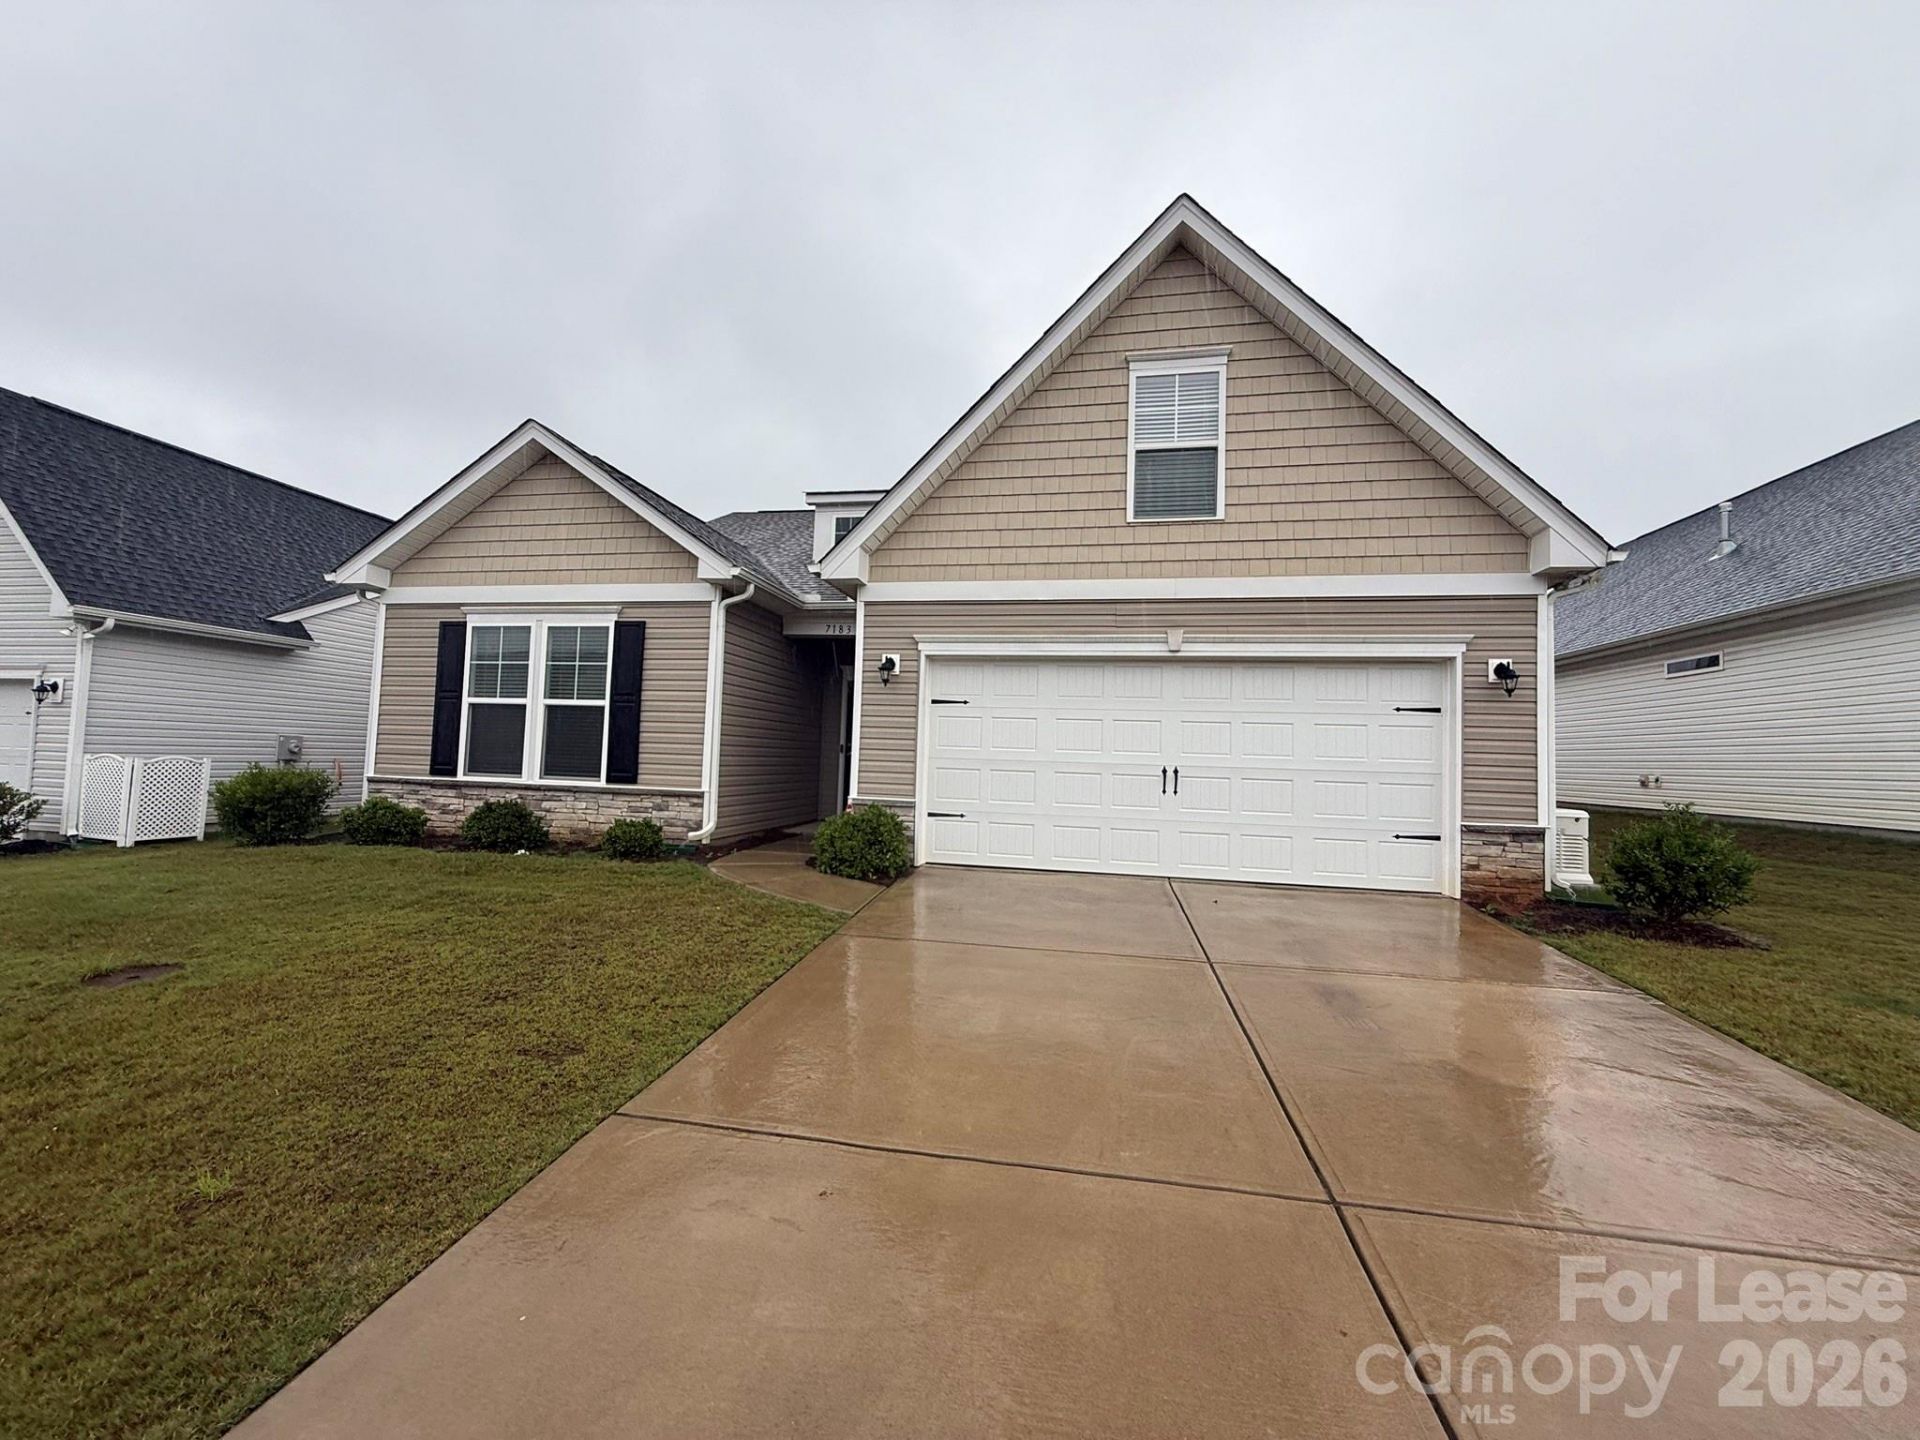
BEDS3
BATHS2 full
SQUARE FEET1,837
MLS#4403464
STATUSActive
PROPERTY TYPERental - Single Family
SUBDIVISIONKinsley
Property Description
Welcome home to this beautifully maintained, like-new home offering the perfect combination of comfort, style, and convenience. Located in the highly sought-after Kinsley active adult community, this spacious home features an open floor plan filled with natural light, luxury vinyl plank flooring throughout the main living areas, and a stunning kitchen designed for both everyday living and entertaining. The chef-inspired kitchen boasts white shaker cabinetry, granite countertops, stainless steel appliances, a gas range, oversized island with seating, and a generous walk-in pantry. The spacious living and dining areas flow seamlessly to the covered rear patio overlooking a private, tree-lined backyard?perfect for enjoying your morning coffee or relaxing in the evenings. The primary suite features a large walk-in closet and an en-suite bath with dual vanities and a walk-in shower. Two additional bedrooms on the main level provide space for guests or a home office, while the upstairs bonus room offers endless possibilities as a media room, hobby room, or additional guest retreat.
Property Features
Property Type: Rental - Single Family
Fenced: Yes
Garage: 2 car attached
Heating: Natural Gas
Lot Size: 0.18 Acres
Year Built: 2023
Amenities
Cable Prewire
Lawn Maintenance
Feature Descriptions
Appliances: Dishwasher, Disposal, Gas Cooktop, Gas Water Heater, Microwave, Refrigerator with Ice Maker, Washer/Dryer
Community Features: Fifty Five and Older
Flooring: Carpet, Tile, Vinyl
Foundation: Slab
Laundry: Laundry Room
Parcel#: 104518
Parking: Attached Garage
Patio/Porch: Covered, Front Porch, Patio
Pets Allowed: Conditional
Security: Carbon Monoxide Detector(s), Smoke Detector(s)
Sewer: County Sewer
Water: County Water
Local Schools
High School: East Lincoln
Middle School: East Lincoln
Elementary School: Rock Springs
Listed By / Shown By
Listed By
Agency Name: Espin Realty
Agency Contact: garyespin@yahoo.com
Shown By
Agency Title: Lake Norman Realty
Agency Phone: 704-450-1175

7183 Indigo Way | MLS# 4403464
This property located at 7183 Indigo Way , Denver, NC 28037 is currently listed for rent with an asking price of $2,400 / Monthly. Search Denver real estate on www.lakenormanrealty.com today.