
BEDS4
BATHS3 full
SQUARE FEET2,070
MLS#4384433
STATUSActive
PROPERTY TYPEResidential - Single Family
SUBDIVISIONKinsley
Property Description
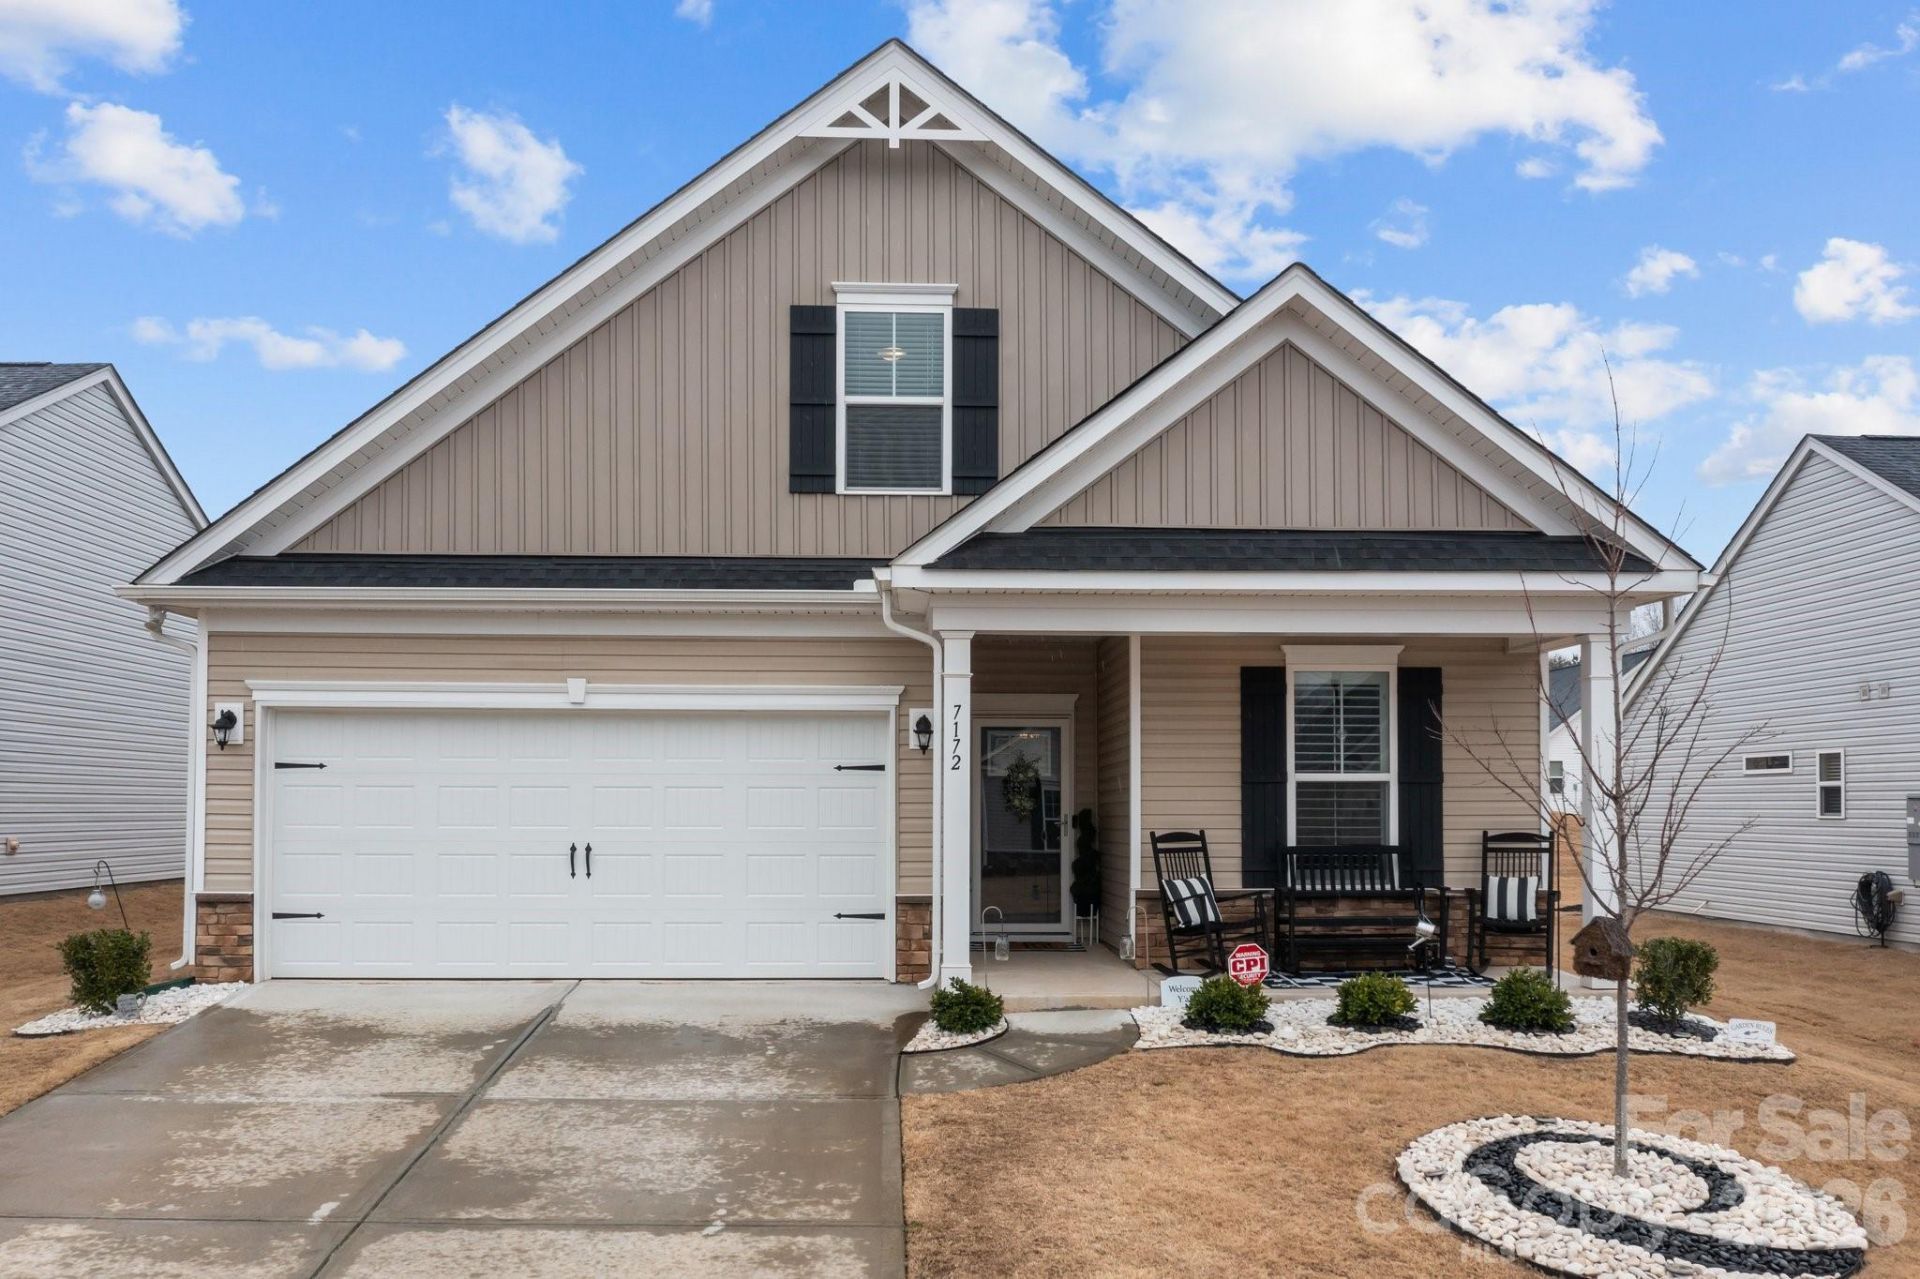
Like-new 2023 home in Kinsley 55+ with the space and flexibility you've been looking for! This beautifully maintained 4-bedroom, 3-bath home offers low-maintenance living with plenty of room for guests, hobbies, an office, or simply spreading out. The open-concept main level features LVP flooring, plantation shutters, and a spacious kitchen with stainless steel appliances, upgraded lighting, and abundant counter space. The main-level primary suite includes a large walk-in closet and private ensuite bath, while a second bedroom and full bath provide convenient one-level living. Upstairs, two additional bedrooms and a full bath create a private retreat for guests or family.Enjoy outdoor living from the covered patio and extended patio area, perfect for morning coffee, grilling, or relaxing at the end of the day. Built in 2023 and meticulously maintained, this home gives you the benefits of newer construction without the wait. Conveniently located near shopping, dining, groceries, everyday conveniences, and Lake Norman.Come see why this home stands out from the competition?schedule your private showing today!
Property Features
Property Type: Residential - Single Family
Garage: 2 car attached
Heating: Natural Gas
Home Style: Traditional
Lot Size: 0.17 Acres
Roof Type: Composition
Year Built: 2023
Amenities
Attic Stairs Pulldown
Attic Walk In
Open Floorplan
Feature Descriptions
Appliances: Dishwasher, Gas Range, Refrigerator, Washer/Dryer
Community Features: Fifty Five and Older
Days on Site: 102
Exterior: Stone Veneer, Vinyl
Foundation: Slab
HOA Fee: $152/ Monthly
Laundry: Electric Dryer Hookup
Lot Dimensions: 140 x 55 x 140 x 55
Parcel#: 104540
Parking: Attached Garage, Garage Door Opener
Patio/Porch: Front Porch, Rear Porch
Sewer: Public Sewer
Utilities: Electricity Connected, Natural Gas, Underground Power Lines, Underground Utilities
Water: City
Local Schools
High School: Unspecified
Middle School: Unspecified
Elementary School: Unspecified
Listed By / Shown By
Listed By
Agency Name: ERA Live Moore
Agency Contact: marianosoldit@hotmail.com
Shown By
Agency Title: Lake Norman Realty
Agency Phone: 704-450-1175

Estimate Your Payment
Estimated Payment
$ 2,329.85 per month $2,208.80 Principal & Interest $0.00 Property Tax (data not provided by mls) $121.04 Homeowner's Insurance
7172 Indigo Way | MLS# 4384433
This single family home located at 7172 Indigo Way, Denver, NC 28037 is currently listed for sale with an asking price of $415,000. This property was built in 2023 and has 4 bedrooms and 3 full baths with 2070 sq. ft. Indigo Way is located in the Kinsley subdivision. Search Kinsley real estate on www.lakenormanrealty.com today.