
BEDS3
BATHS2 full 1 partial
SQUARE FEET1,380
MLS#4385377
STATUSActive Under Contract
PROPERTY TYPEResidential - Townhouse
SUBDIVISIONWaters Edge
Property Description
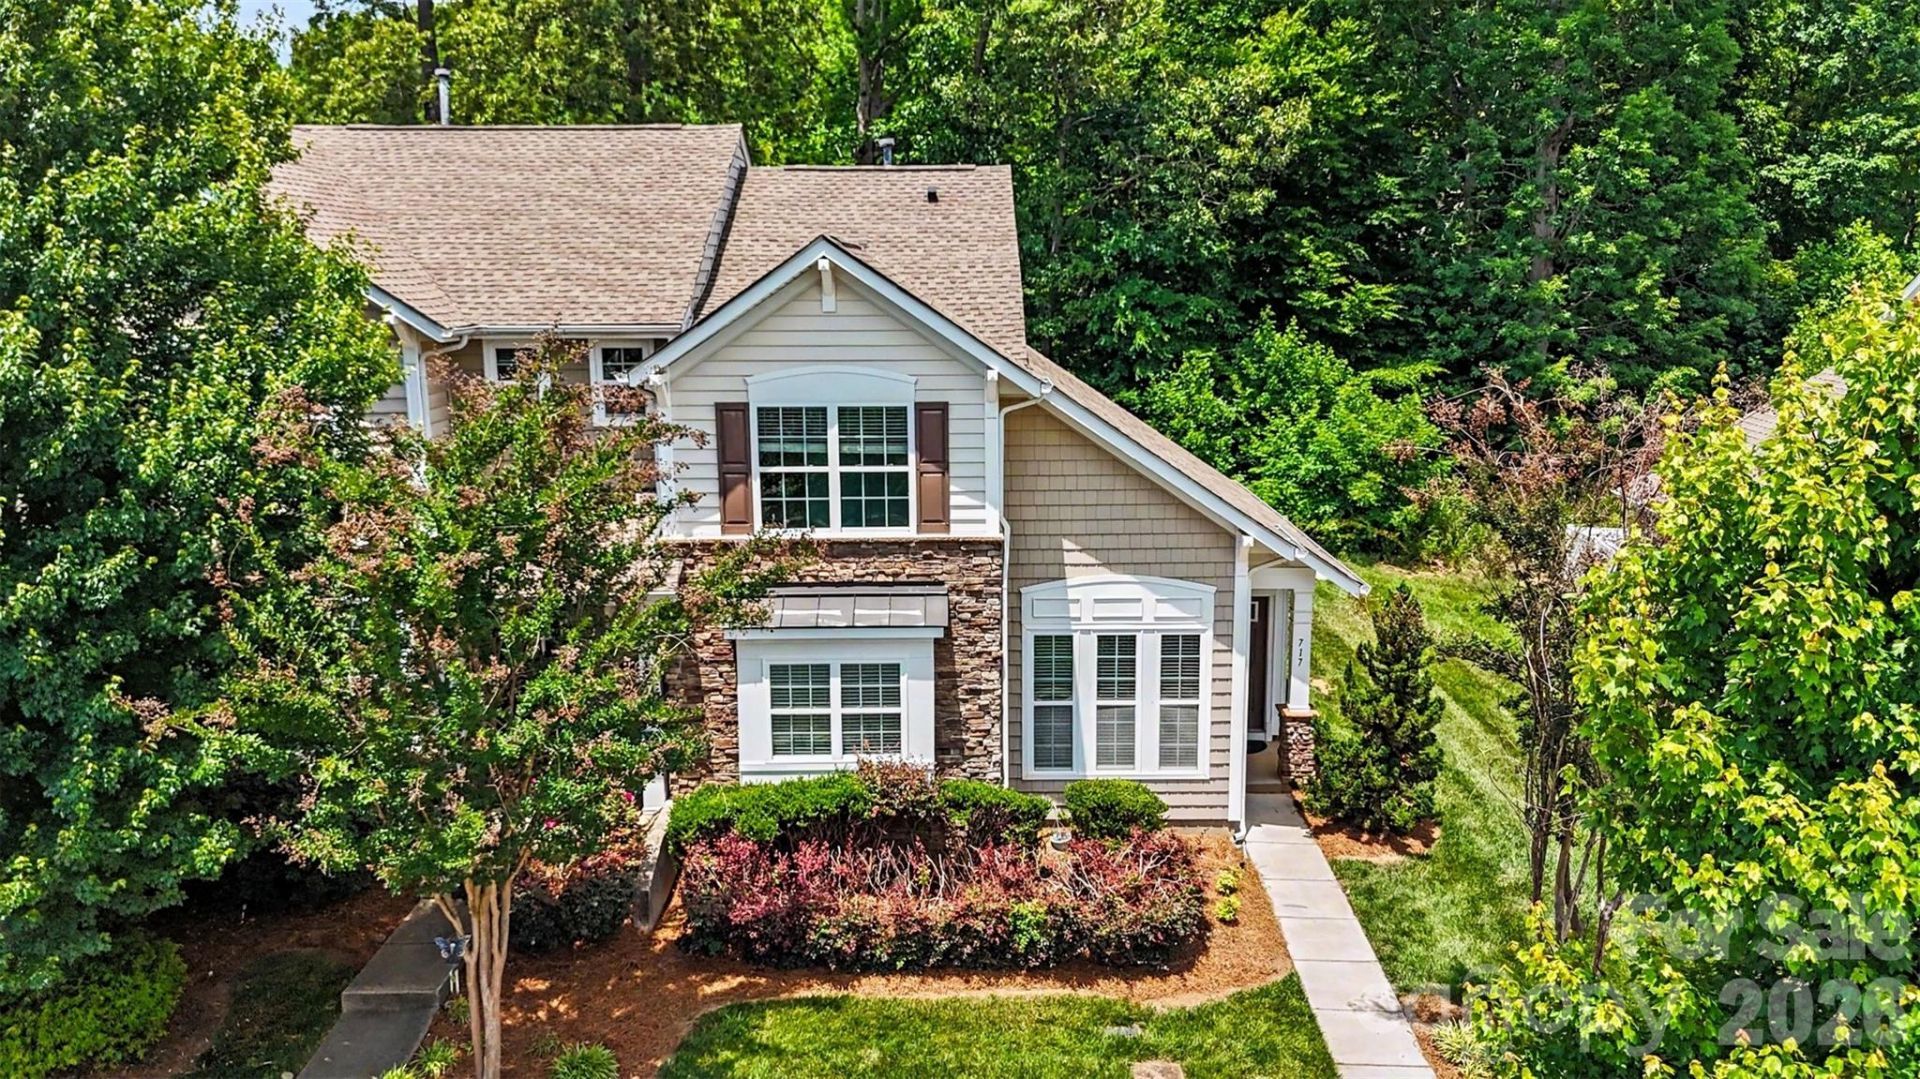
PRICED TO SELL! This highly sought-after, well-maintained end unit townhome features a primary bedroom, full bath, powder room and equipped laundry on the first floor with two additional bedrooms and another full bath on the upper level! Beautiful wood floors enhance the open living area featuring vaulted ceiling, a gas fireplace and sun drenched view of the patio and private, fenced yard! The modern kitchen boasts of a suite of higher end Whirlpool appliances and looks out onto the front landscaping. Just off the kitchen area is the convenient laundry, pantry and half bath.The primary retreat has a soaking tub/shower and a large walk in closet. The upstairs space features two additional bedrooms with two access areas to storage. Sliding doors open to the backyard, offering privacy and space to entertain. The glistening community pool is just steps away and the community location cannot be beat!Just 7 miles to the Charlotte Douglass Airport with CaroMount and Atrium medical facilities close by!The newly renovated McGill Family YMCA has something for every age and is in walking distance!Located between the charming downtown areas of Belmont and Mount Holly, the Waters Edge community is nestled in trees and feels secluded.HOA fees include irrigation, lushly maintained front yards and shrubbery, the pool and clubhouse.
Property Features
Property Type: Residential - Townhouse
Fenced: Yes
Heating: Central
Lot Size: 0.05 Acres
Roof Type: Architectural Shingle
Year Built: 2011
Amenities
Attic Other
Attic Walk In
Breakfast Bar
Open Floorplan
Pantry
Split Bedroom
Walk-In Closet(s)
Storage
Feature Descriptions
Appliances: Dishwasher, Disposal, Dryer, Microwave, Oven, Refrigerator, Washer/Dryer
Community Features: Clubhouse, Outdoor Pool
Days on Site: 99
Exterior: Stone Veneer, Vinyl
Flooring: Wood
Foundation: Slab
HOA Fee: $271/ Monthly
Laundry: In Hall
Lot: Corner Lot, End Unit, Level
Parcel#: 3595-77-4936
Parking: Assigned
Patio/Porch: Patio
Pets Allowed: Yes
Sewer: Public Sewer
Water: City
Local Schools
High School: Unspecified
Middle School: Unspecified
Elementary School: Unspecified
Listed By / Shown By
Listed By
Agency Name: Howard Hanna Allen Tate Huntersville
Agency Contact: kim.rectenwald@allentate.com
Shown By
Agency Title: Lake Norman Realty
Agency Phone: 704-450-1175

Estimate Your Payment
Estimated Payment
$ 1,600.01 per month $1,516.89 Principal & Interest $0.00 Property Tax (data not provided by mls) $83.13 Homeowner's Insurance
717 River Park Road | MLS# 4385377
This townhouse located at 717 River Park Road, Belmont, NC 28012 is currently listed for sale with an asking price of $285,000. This property was built in 2011 and has 3 bedrooms and 2 full and 1 partial baths with 1380 sq. ft. River Park Road is located in the Waters Edge subdivision. Search Waters Edge real estate on www.lakenormanrealty.com today.