
BEDS4
BATHS2 full
SQUARE FEET2,116
MLS#4399302
STATUSActive
PROPERTY TYPEResidential - Single Family
SUBDIVISIONThe Villages at Red Bridge
Property Description
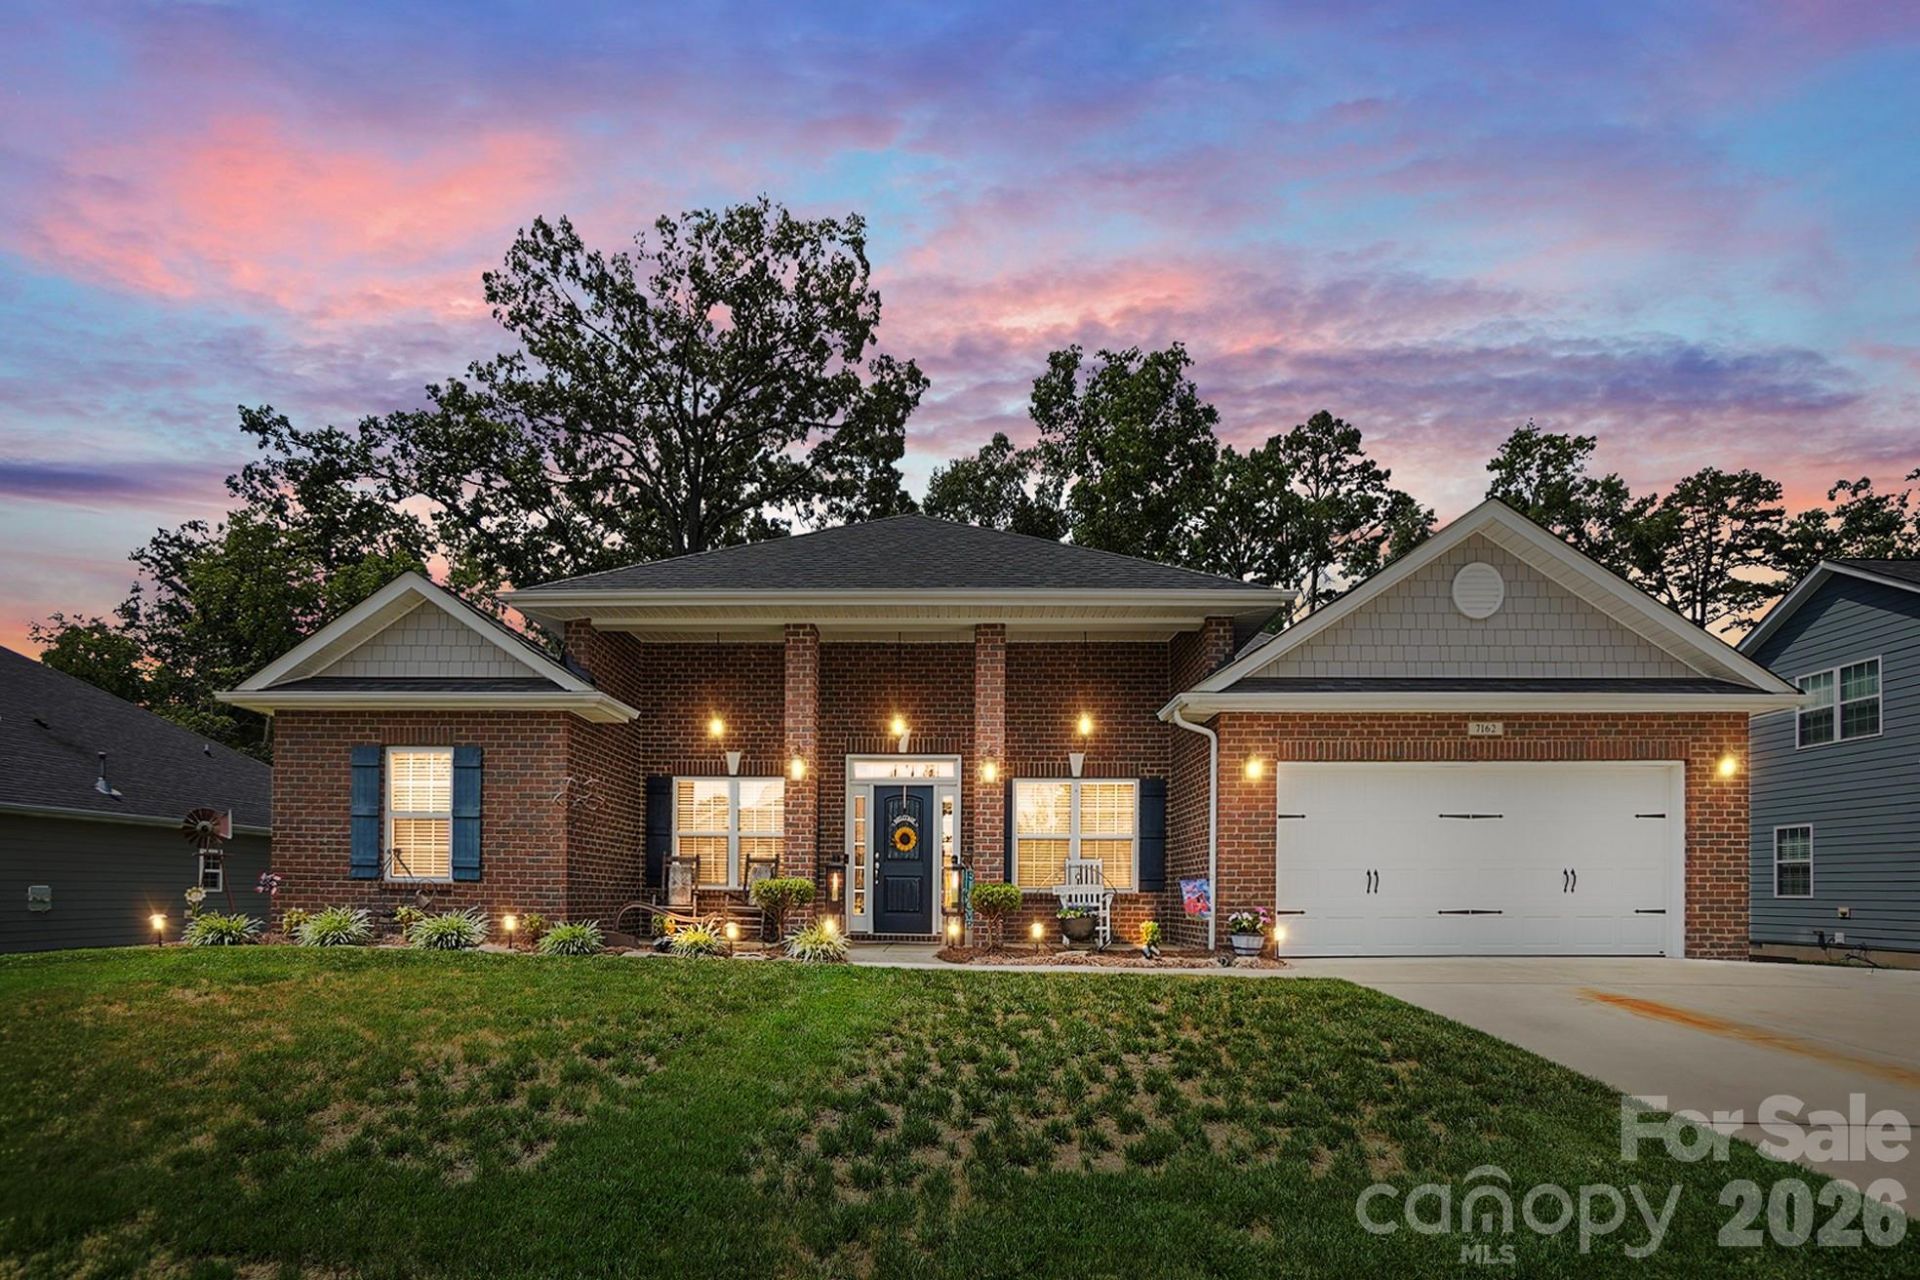
Live and play in the beautiful Red Bridge Golf Course Community! This well-maintained ranch home, built in 2019, offers 4 bedrooms, 2 baths, and over 2,100 square feet with a comfortable split-bedroom floor plan. The inviting front brick exterior with brick columns adds great curb appeal, while the open main living area makes everyday living easy. The family room features a fireplace and flows into the breakfast area and kitchen, creating a great space for gathering and entertaining. The home also offers a dining room and a flex room currently being used as an office, giving you extra space to fit your needs. The spacious primary suite is tucked away on one side of the home and includes a private bath and two walk-in closets. Three additional bedrooms are located on the opposite side, giving everyone room to spread out. Enjoy outdoor living with a covered back porch, paver patio, and backyard shed for extra storage. Conveniently located near Red Bridge Golf Club, shopping, dining, Starbucks, Jersey Mike's, Walmart, and more. Easy access to I-485, Charlotte, Concord, and surrounding areas. A great opportunity to enjoy a peaceful, small-town feel with nearby conveniences!
Property Features
Property Type: Residential - Single Family
Garage: 2 car attached
Heating: Central
Lot Size: 0.28 Acres
Year Built: 2019
Amenities
Breakfast Bar
Entrance Foyer
Open Floorplan
Pantry
Feature Descriptions
Appliances: Dishwasher, Electric Range, Electric Water Heater, Microwave
Community Features: Golf, Pond, Sidewalks, Walking Trails
Days on Site: 9
Exterior: Brick Partial, Fiber Cement
Flooring: Carpet, Vinyl
Foundation: Slab
Laundry: Mud Room
Other Structures: Shed(s)
Parcel#: 5565-22-9597-0000
Parking: Driveway, Attached Garage, Garage Faces Front
Sewer: Public Sewer
Utilities: Natural Gas
Water: City
Local Schools
High School: Central Cabarrus
Middle School: C.C. Griffin
Elementary School: Bethel
Listed By / Shown By
Listed By
Agency Name: Real Broker, LLC
Agency Contact: soldbyjenniferhoyle@gmail.com
Shown By
Agency Title: Lake Norman Realty
Agency Phone: 704-450-1175

Estimate Your Payment
Estimated Payment
$ 2,919.33 per month $2,767.66 Principal & Interest $0.00 Property Tax (data not provided by mls) $151.67 Homeowner's Insurance
7162 Barleywood Drive | MLS# 4399302
This single family home located at 7162 Barleywood Drive, Locust, NC 28097 is currently listed for sale with an asking price of $520,000. This property was built in 2019 and has 4 bedrooms and 2 full baths with 2116 sq. ft. Barleywood Drive is located in the The Villages at Red Bridge subdivision. Search The Villages At Red Bridge real estate on www.lakenormanrealty.com today.