
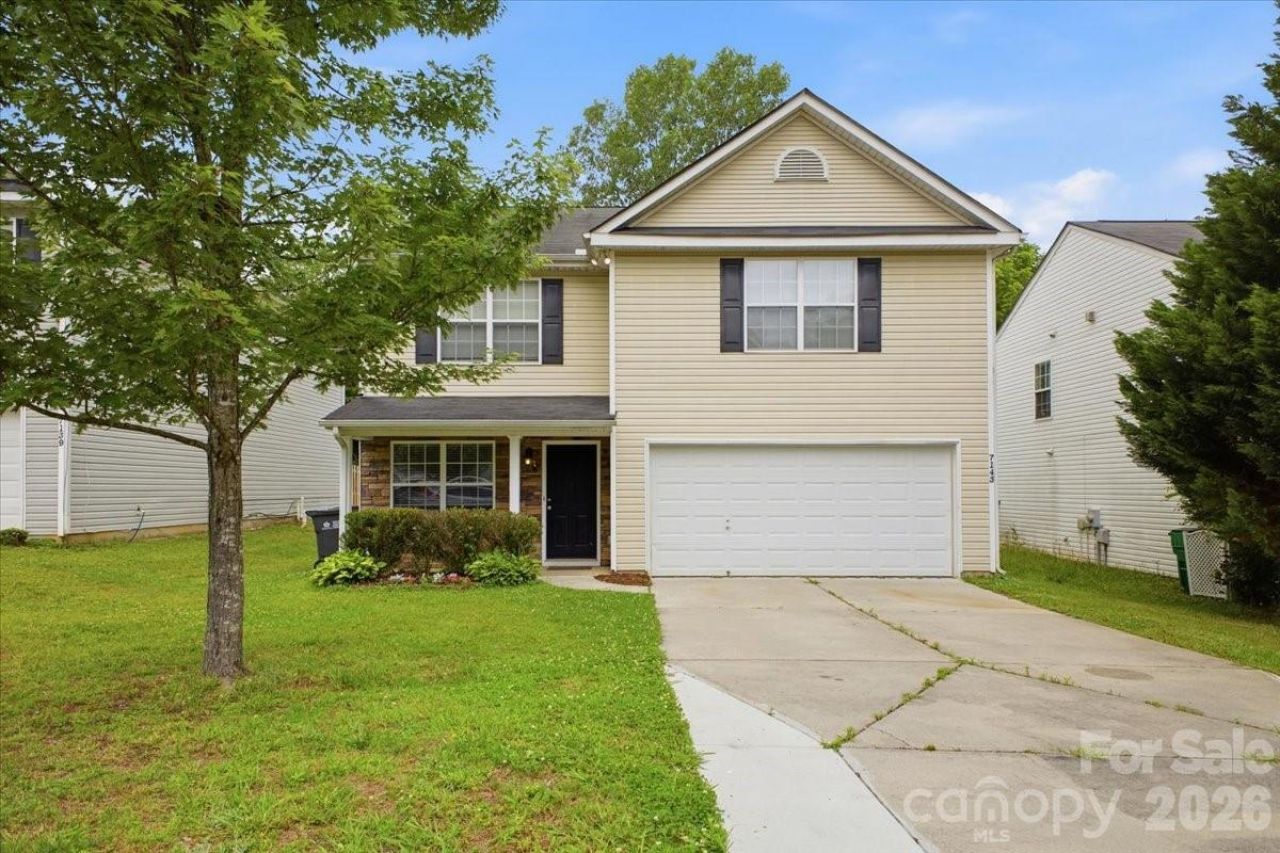
BEDS4
BATHS2 full 1 partial
SQUARE FEET2,101
MLS#4386646
STATUSActive
PROPERTY TYPEResidential - Single Family
SUBDIVISIONGlenhaven
Property Description
Welcome to this spacious and beautifully maintained home in the desirable Oakdale area of Charlotte! Featuring generously sized bedrooms throughout, this home offers plenty of room to spread out, while the oversized primary suite provides the perfect private retreat with space for a sitting area, office nook, or additional furnishings.The functional layout offers comfortable everyday living and entertaining, with abundant natural light and versatile living spaces designed to fit your lifestyle. Step outside and enjoy a peaceful neighborhood setting while still being conveniently located near everything Charlotte has to offer. Brand new carpet placed April 2026.Ideally situated just minutes from Mountain Island Lake, the U.S. National Whitewater Center, Riverbend Village, and Northlake Mall, you'll enjoy easy access to shopping, dining, outdoor recreation, and entertainment. Commuters will appreciate the quick access to I-485 and I-77, making Uptown Charlotte, Charlotte Douglas International Airport, and Lake Norman all within easy reach.This home combines space, convenience, and location ? a must-see opportunity in one of Charlotte's growing areas!
Property Features
Property Type: Residential - Single Family
Fenced: Yes
Garage: 2 car attached
Heating: Heat Pump
Home Style: Transitional
Lot Size: 0.14 Acres
Roof Type: Architectural Shingle
Year Built: 2004
Amenities
Attic Stairs Pulldown
Cable Prewire
Garden Tub
Feature Descriptions
Appliances: Dishwasher, Disposal, Electric Oven, Electric Range, Electric Water Heater, Exhaust Hood, Plumbed For Ice Maker, Refrigerator
Community Features: Clubhouse, Outdoor Pool, Recreation Area
Exterior: Stone, Vinyl
Fireplace: Gas Log, Great Room, Living Room
Flooring: Carpet, Vinyl
Foundation: Slab
HOA Fee: $121/ Quarterly
Laundry: In Hall, Upper Level
Lot: Wooded
Parcel#: 035-202-11
Parking: Driveway, Attached Garage
Security: Smoke Detector(s)
Sewer: Public Sewer
Utilities: Cable Available, Natural Gas
Water: City
Window Features: Insulated Window(s)
Local Schools
High School: Unspecified
Middle School: Unspecified
Elementary School: Unspecified
Listed By / Shown By
Listed By
Agency Name: RE/MAX Executive
Agency Contact: savanna.sellslkn@gmail.com
Shown By
Agency Title: Lake Norman Realty
Agency Phone: 704-450-1175

Estimate Your Payment
Estimated Payment
$ 1,852.65 per month $1,756.40 Principal & Interest $0.00 Property Tax (data not provided by mls) $96.25 Homeowner's Insurance
7143 Wandering Creek Drive | MLS# 4386646
This single family home located at 7143 Wandering Creek Drive , Charlotte, NC 28216 is currently listed for sale with an asking price of $330,000. This property was built in 2004 and has 4 bedrooms and 2 full and 1 partial baths with 2101 sq. ft. Wandering Creek Drive is located in the Glenhaven subdivision. Search Glenhaven real estate on www.lakenormanrealty.com today.