
BEDS3
BATHS2 full 1 partial
SQUARE FEET2,667
MLS#4355579
STATUSActive
PROPERTY TYPEResidential - Single Family
Property Description
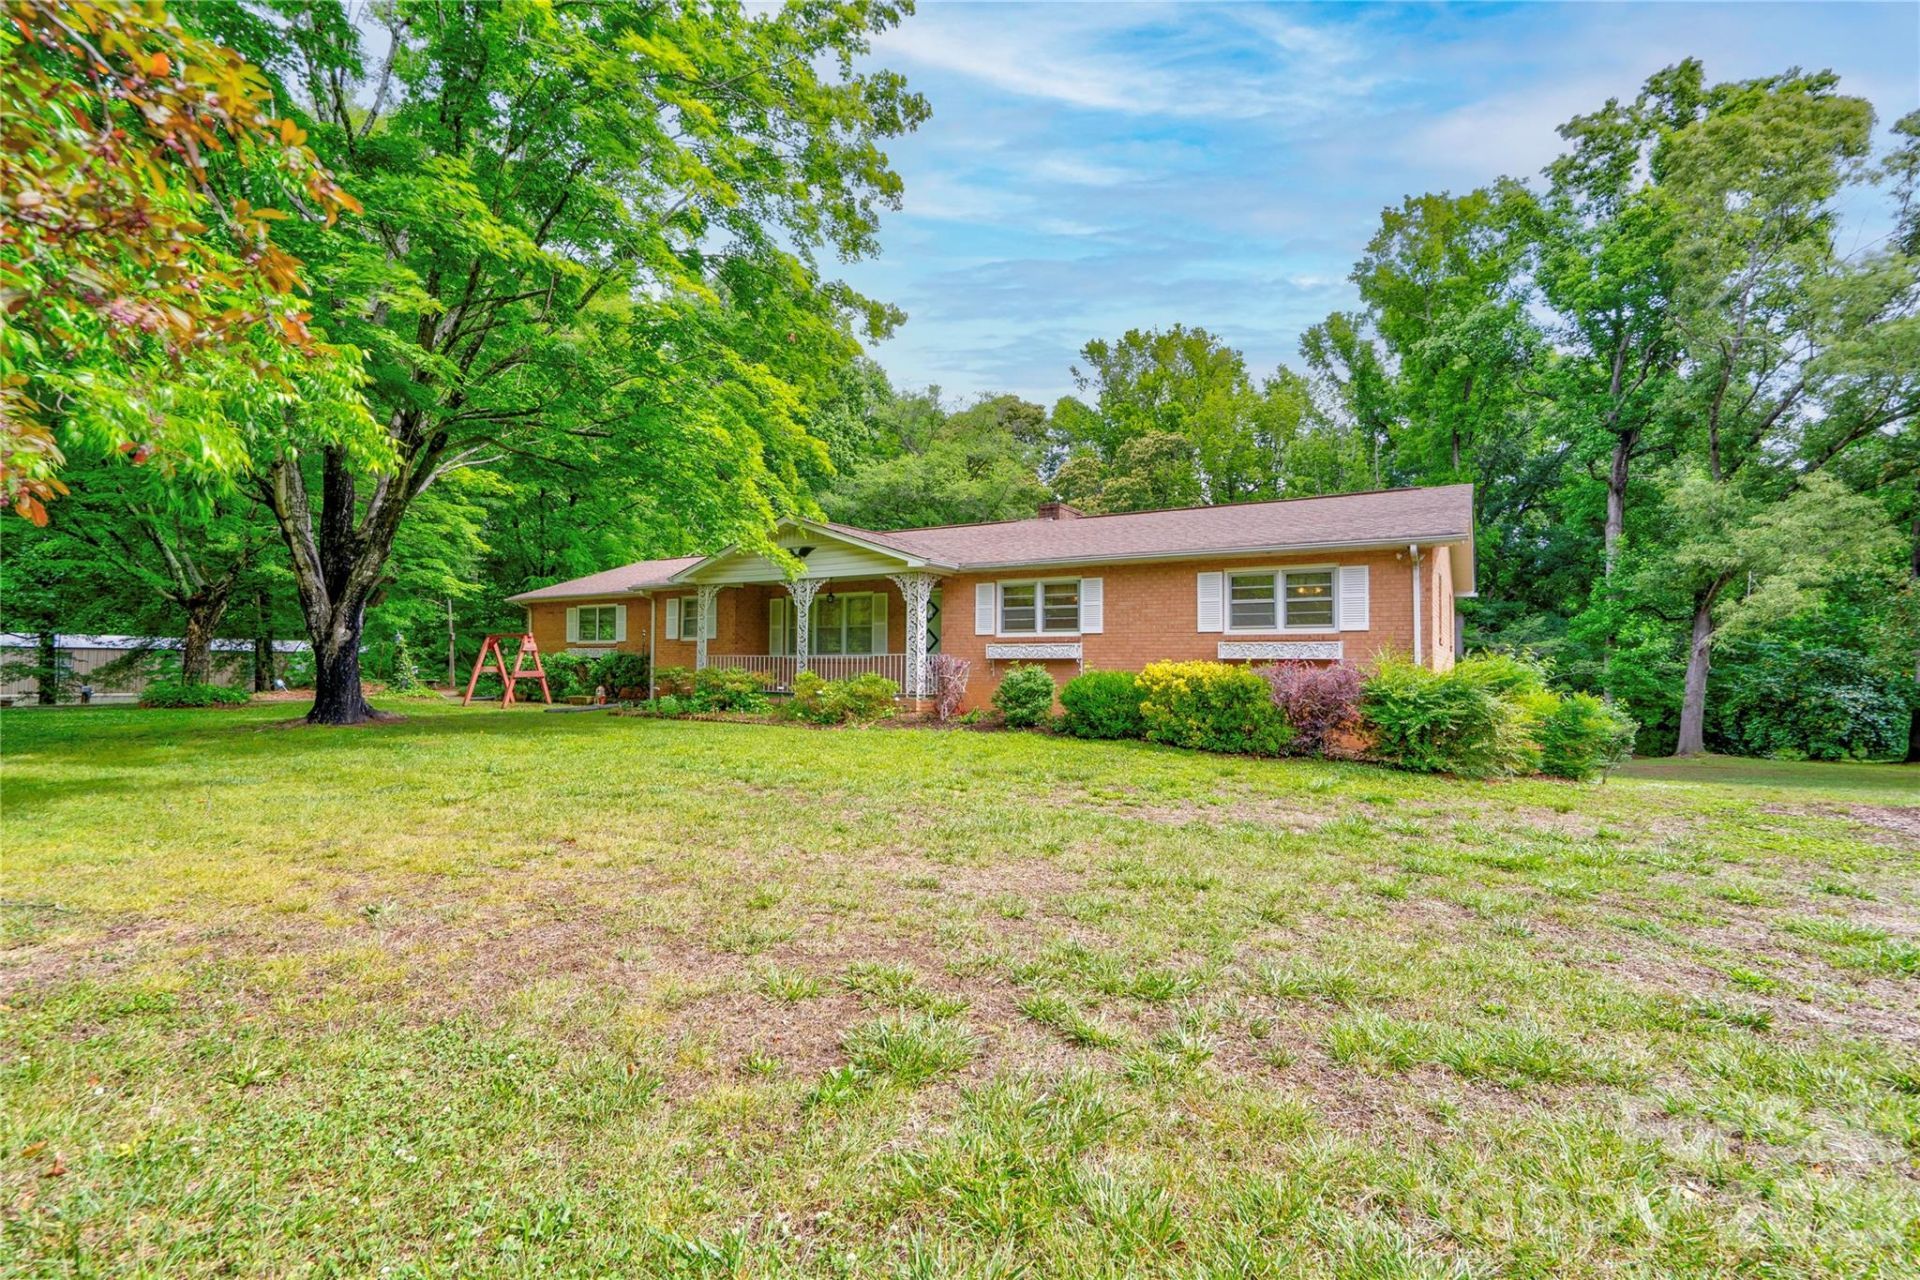
Spacious 3 bedroom 2.5 bath brick ranch home with full basement on approx 1.54 acre lot in established neighborhood. Foyer has a large closet. Living Room/Dining Room combo is large. Kitchen appliances remain. Den/Breakfast Room has built-ins, a brick fireplace with gas logs, and French door to rear deck. Primary suite is spacious with a tile walk-in shower. Bedrooms 2 & 3 are nice size. Basement is partially finished. The finished area features open area consisting of Family Room with brick fireplace, dining area, and kitchen with bar area, plus there is a half bath. The unfinished area has a recreation area and laundry area. This home has a covered front porch, a rear deck and a rear patio, which is partially covered and partially open. The double carport currently has a handicap ramp which could be removed and 2 storage rooms. The extra parking pad has a cement picnic set. The front yard has several mature trees. The gorgeous back yard is an oasis and is spacious and has 2 storage buildings. This home is a must see! Being sold cash or conventional only.
Property Features
Property Type: Residential - Single Family
Basement: Exterior Entry, Interior Entry, Partially Finished
Basement: Yes
Heating: Forced Air, Heat Pump
Home Style: Ranch
Lot Size: 1.54 Acres
Roof Type: Composition
Stories: 1.0
Year Built: 1969
Amenities
Attic Stairs Pulldown
Feature Descriptions
Appliances: Dishwasher, Dryer, Electric Cooktop, Refrigerator, Wall Oven, Washer
Exterior: Brick Full
Fireplace: Den, Family Room, Gas Log, Wood Burning
Flooring: Carpet, Tile, Vinyl
Foundation: Basement
Laundry: In Basement
Lot Dimensions: 210x316.95x204.52x326.61
Other Parking: Double Carport - one space is currently occupied by handicap ramp, which could be removed.Extra Parking Pad
Other Structures: Outbuilding
Parcel#: portion of 4937
Parking: Attached Carport
Patio/Porch: Covered, Deck, Front Porch, Patio
Sewer: Septic Installed
Utilities: Natural Gas
Water: County Water
Local Schools
High School: Crest
Middle School: Crest
Elementary School: Township Three
Listed By / Shown By
Listed By
Agency Name: Keller Williams Ballantyne Area
Agency Contact: Sherry@SoldBuySherry.com
Shown By
Agency Title: Lake Norman Realty
Agency Phone: 704-450-1175

Estimate Your Payment
Estimated Payment
$ 1,684.23 per month $1,596.73 Principal & Interest $0.00 Property Tax (data not provided by mls) $87.50 Homeowner's Insurance
713 Pleasant Drive | MLS# 4355579
This single family home located at 713 Pleasant Drive , Shelby, NC 28152 is currently listed for sale with an asking price of $300,000. This property was built in 1969 and has 3 bedrooms and 2 full and 1 partial baths with 2667 sq. ft. Search Shelby real estate on www.lakenormanrealty.com today.