
BEDS3
BATHS2 full 1 partial
SQUARE FEET2,507
MLS#4386205
STATUSActive
PROPERTY TYPEResidential - Single Family
SUBDIVISIONHubbard Falls
Property Description
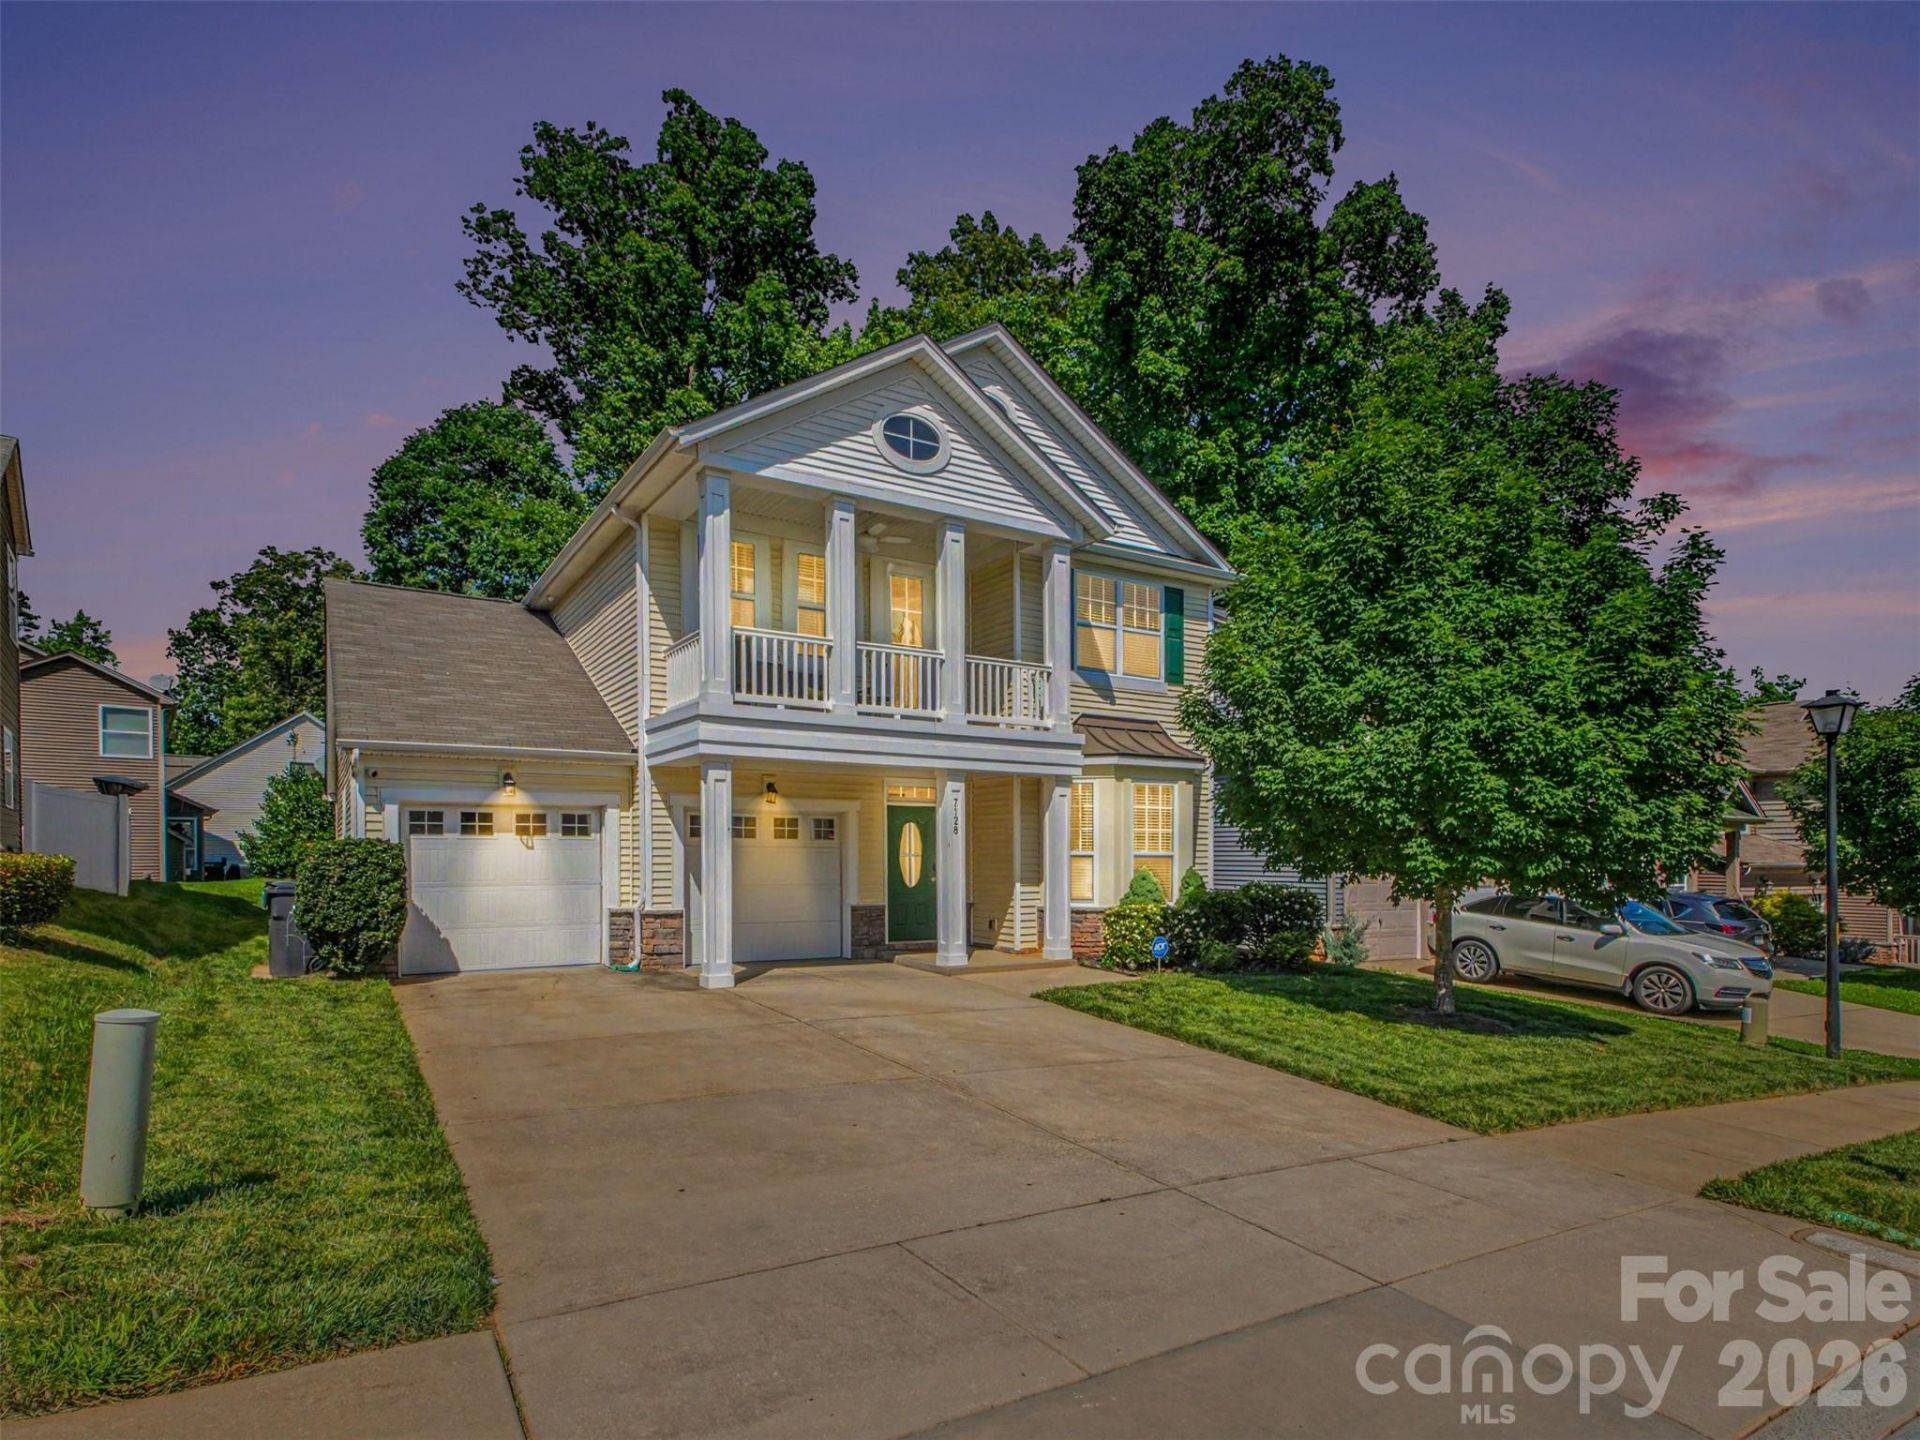
SELLER OFFERING A $5,000 CLOSING COST INCENTIVE WITH ACCEPTABLE OFFER! Welcome home to a beautifully designed Charleston-style home in the sought-after Hubbard Falls community of North Charlotte. This spacious 3-bedroom, 2.5-bath home offers thoughtfully designed living space with timeless curb appeal and modern upgrades throughout. Featuring an open-concept layout, the main level includes formal living and dining areas, a bright family room with fireplace, and a stylish kitchen complete with granite countertops, stainless steel appliances, gas range, center island, and generous breakfast area. Upstairs, you'll find a versatile loft space, spacious secondary bedrooms, convenient second-floor laundry, and a luxurious owner's retreat with dual walk-in closets, garden tub, and separate shower.Enjoy relaxing mornings on the charming upper-level balcony or entertain guests on the backyard patio. The attached tandem 3-car garage provides exceptional storage and flexibility. NEW HVAC! Conveniently located just minutes from Uptown Charlotte, UNC Charlotte, shopping, dining, parks, and major interstates, this home combines comfort, space, and accessibility in one exceptional package.
Property Features
Property Type: Residential - Single Family
Garage: 3 car attached
Heating: Natural Gas
Lot Size: 0.14 Acres
Year Built: 2013
Feature Descriptions
Appliances: Dishwasher, Disposal, Gas Range, Gas Water Heater, Oven, Refrigerator
Days on Site: 95
Exterior: Vinyl
Fireplace: Family Room, Gas Log
Foundation: Slab
Laundry: Upper Level
Parcel#: 027-142-46
Parking: Attached Garage
Sewer: Public Sewer
Water: City
Local Schools
High School: Mallard Creek
Middle School: Ridge Road
Elementary School: David Cox Road
Listed By / Shown By
Listed By
Agency Name: Keller Williams Ballantyne Area
Agency Contact: brittany@viewpremier.com
Shown By
Agency Title: Lake Norman Realty
Agency Phone: 704-450-1175

Estimate Your Payment
Estimated Payment
$ 2,470.20 per month $2,341.86 Principal & Interest $0.00 Property Tax (data not provided by mls) $128.33 Homeowner's Insurance
7128 Toxaway Lane | MLS# 4386205
This single family home located at 7128 Toxaway Lane, Charlotte, NC 28269 is currently listed for sale with an asking price of $440,000. This property was built in 2013 and has 3 bedrooms and 2 full and 1 partial baths with 2507 sq. ft. Toxaway Lane is located in the Hubbard Falls subdivision. Search Hubbard Falls real estate on www.lakenormanrealty.com today.