
BEDS3
BATHS2 full 1 partial
SQUARE FEET2,211
MLS#4407941
STATUSActive Under Contract
PROPERTY TYPEResidential - Townhouse
SUBDIVISIONStone Creek Ranch
Property Description
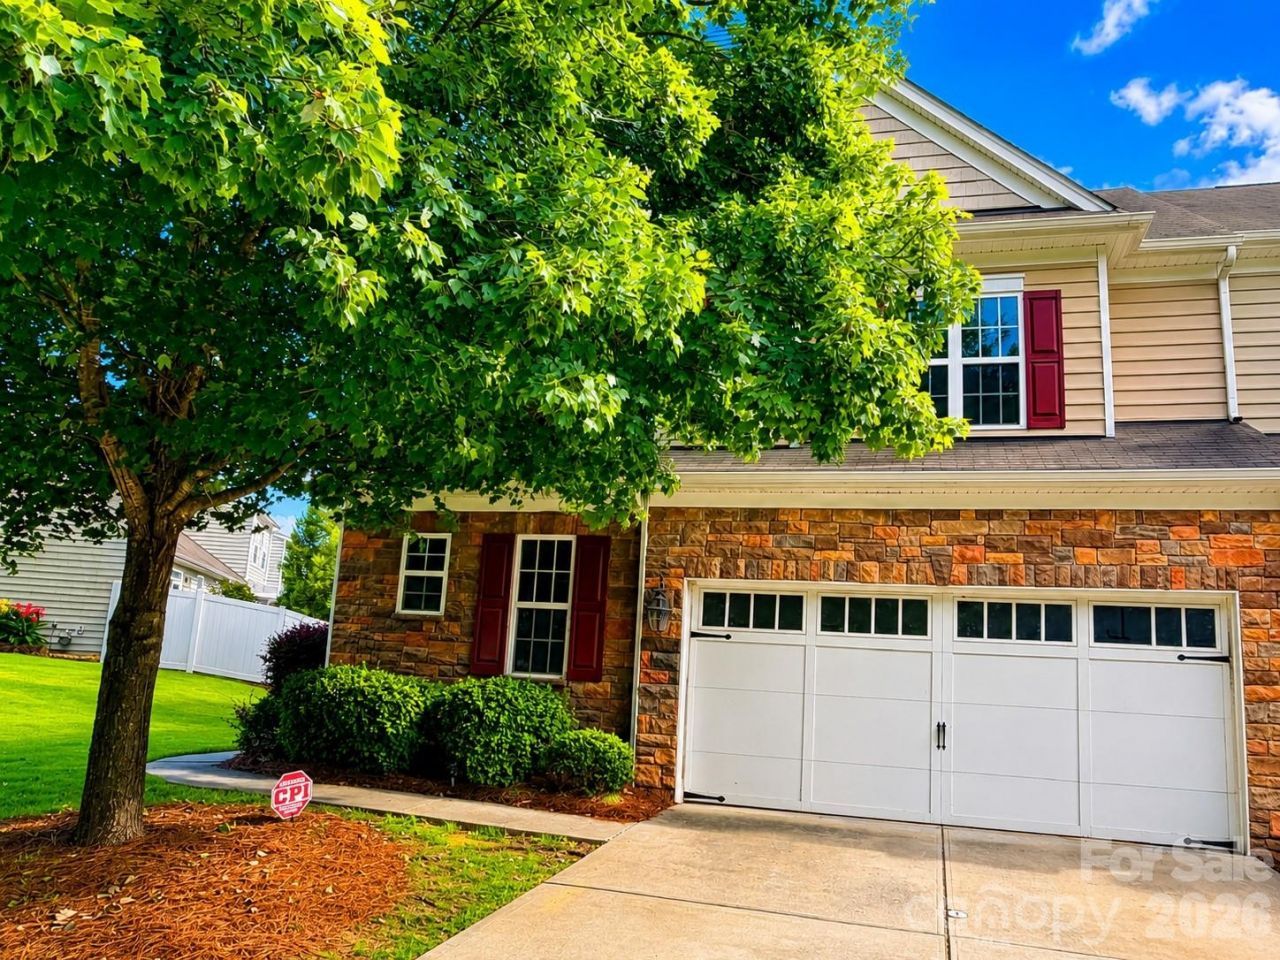
Beautifully updated end-unit townhome in the desirable Stone Creek Ranch community featuring fresh interior paint, brand-new luxury vinyl plank flooring throughout the main level, new carpet upstairs, and a professionally finished epoxy garage floor. The bright, open floor plan is enhanced by soaring ceilings, skylights that flood the family room with natural light, and a cozy fireplace. The upgraded kitchen boasts granite countertops, stainless steel appliances, and ample cabinetry. The spacious primary suite features a vaulted ceiling, creating a relaxing retreat. Upstairs, you'll find a versatile loft, two additional bedrooms, and a bonus room?perfect for a media room, playroom, or home office. Enjoy the flat backyard with just the right amount of space for outdoor entertaining and everyday relaxation. Ideally located just minutes from Rea Farms, Waverly, shopping, dining, I-485, and highly rated schools. This move-in-ready home offers the perfect blend of modern updates, comfort, style, and convenience.
Property Features
Property Type: Residential - Townhouse
Garage: 2
Heating: Central
Year Built: 2010
Feature Descriptions
Appliances: Dishwasher, Disposal, Electric Oven, Electric Range, Electric Water Heater, Refrigerator
Days on Site: 37
Exterior: Stone Veneer, Vinyl
Foundation: Slab
HOA Fee: $335/ Monthly
Laundry: Electric Dryer Hookup
Parcel#: 229-441-63
Parking: Driveway
Sewer: Public Sewer
Utilities: Cable Available, Electricity Connected
Water: City
Local Schools
High School: Ballantyne Ridge
Middle School: Rea Farms STEAM Academy
Elementary School: Polo Ridge
Listed By / Shown By
Listed By
Agency Name: Adisri Realty LLC
Agency Contact: adisrirealty@gmail.com
Shown By
Agency Title: Lake Norman Realty
Agency Phone: 704-450-1175

Estimate Your Payment
Estimated Payment
$ 2,734.06 per month $2,592.02 Principal & Interest $0.00 Property Tax (data not provided by mls) $142.04 Homeowner's Insurance
7120 Maricopa Road | MLS# 4407941
This townhouse located at 7120 Maricopa Road, Charlotte, NC 28277 is currently listed for sale with an asking price of $487,000. This property was built in 2010 and has 3 bedrooms and 2 full and 1 partial baths with 2211 sq. ft. Maricopa Road is located in the Stone Creek Ranch subdivision. Search Stone Creek Ranch real estate on www.lakenormanrealty.com today.