
BEDS3
BATHS2 full 1 partial
SQUARE FEET2,211
MLS#4399271
STATUSActive
PROPERTY TYPEResidential - Townhouse
SUBDIVISIONStone Creek Ranch
Property Description
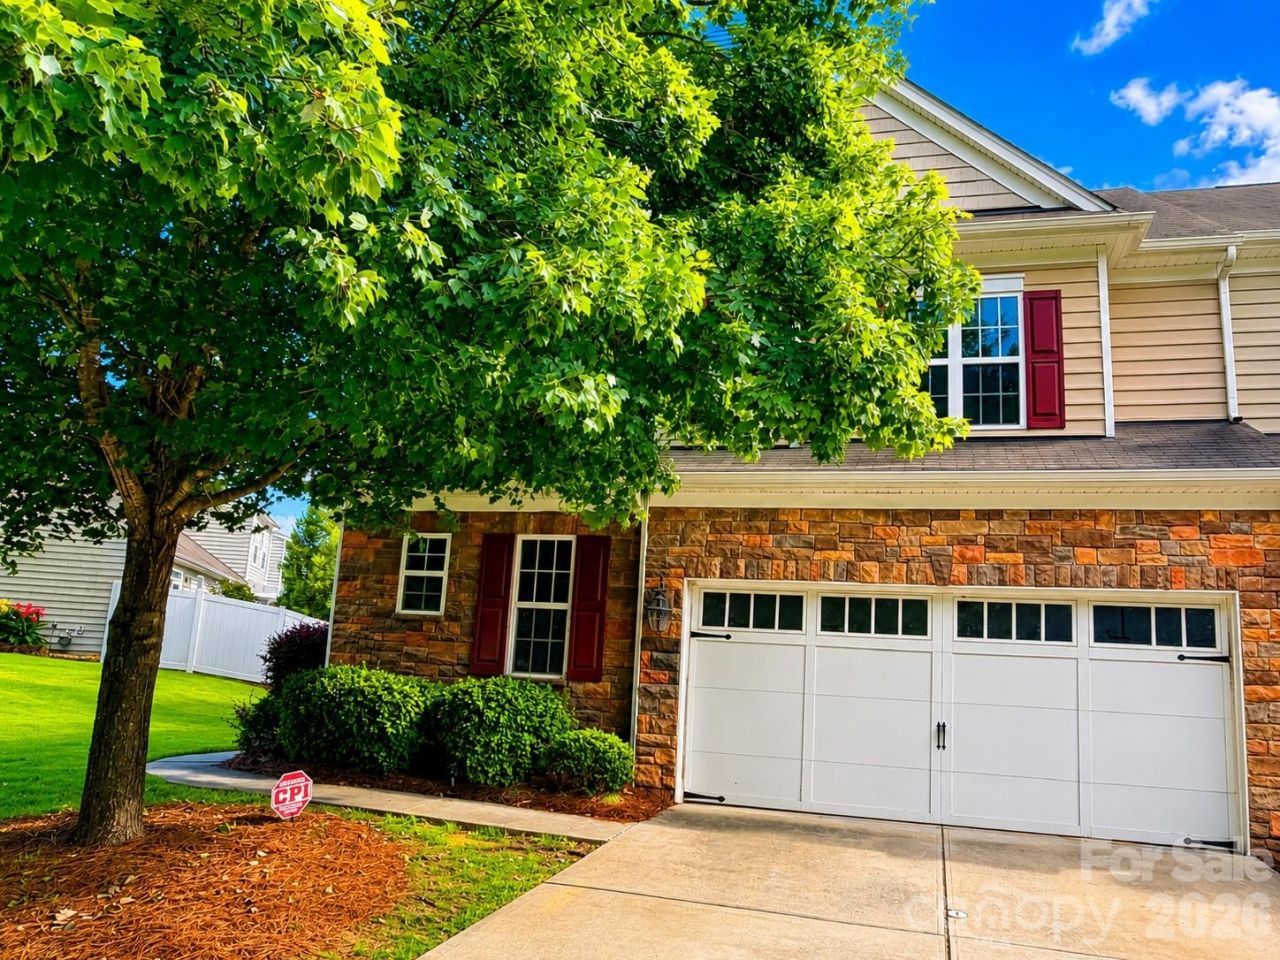
Beautifully updated End unit townhome in desirable Stone creek ranch community featuring fresh interior paint, brand-new carpet, and a professionally finished epoxy garage floor. The bright, open floor plan is highlighted by soaring ceilings, skylights that flood the family room with natural light, and a cozy fireplace. The upgraded kitchen offers granite countertops, stainless steel appliances, and ample cabinetry. The spacious primary suite features a vaulted ceiling, creating a relaxing retreat. Upstairs, you'll find a versatile loft, two additional bedrooms, and a bonus room?perfect for movie nights. Enjoy the flat backyard with just enough space for outdoor activities and entertaining. Ideally located just minutes from Rea Farms, Waverly, shopping, dining, I-485, and not to mention highly rated schools. This move-in-ready home offers the perfect blend of space, style, and convenience.
Property Features
Property Type: Residential - Townhouse
Garage: 2
Heating: Central
Year Built: 2010
Feature Descriptions
Appliances: Dishwasher, Disposal, Electric Oven, Electric Range, Electric Water Heater, Refrigerator
Days on Site: 17
Exterior: Stone Veneer, Vinyl
Foundation: Slab
HOA Fee: $272/ Monthly
Laundry: Electric Dryer Hookup
Parcel#: 229-441-63
Parking: Driveway
Sewer: Public Sewer
Utilities: Cable Available, Electricity Connected
Water: City
Local Schools
High School: Ardrey Kell
Middle School: Rea Farms STEAM Academy
Elementary School: Polo Ridge
Listed By / Shown By
Listed By
Agency Name: Adisri Realty LLC
Agency Contact: adisrirealty@gmail.com
Shown By
Agency Title: Lake Norman Realty
Agency Phone: 704-450-1175

Estimate Your Payment
Estimated Payment
$ 2,793.01 per month $2,647.90 Principal & Interest $0.00 Property Tax (data not provided by mls) $145.10 Homeowner's Insurance
7120 Maricopa Road | MLS# 4399271
This townhouse located at 7120 Maricopa Road, Charlotte, NC 28277 is currently listed for sale with an asking price of $497,500. This property was built in 2010 and has 3 bedrooms and 2 full and 1 partial baths with 2211 sq. ft. Maricopa Road is located in the Stone Creek Ranch subdivision. Search Stone Creek Ranch real estate on www.lakenormanrealty.com today.