
BEDS3
BATHS2 full
SQUARE FEET1,640
MLS#4421880
STATUSActive
PROPERTY TYPEResidential - Single Family
SUBDIVISIONCorbin Hills
Property Description
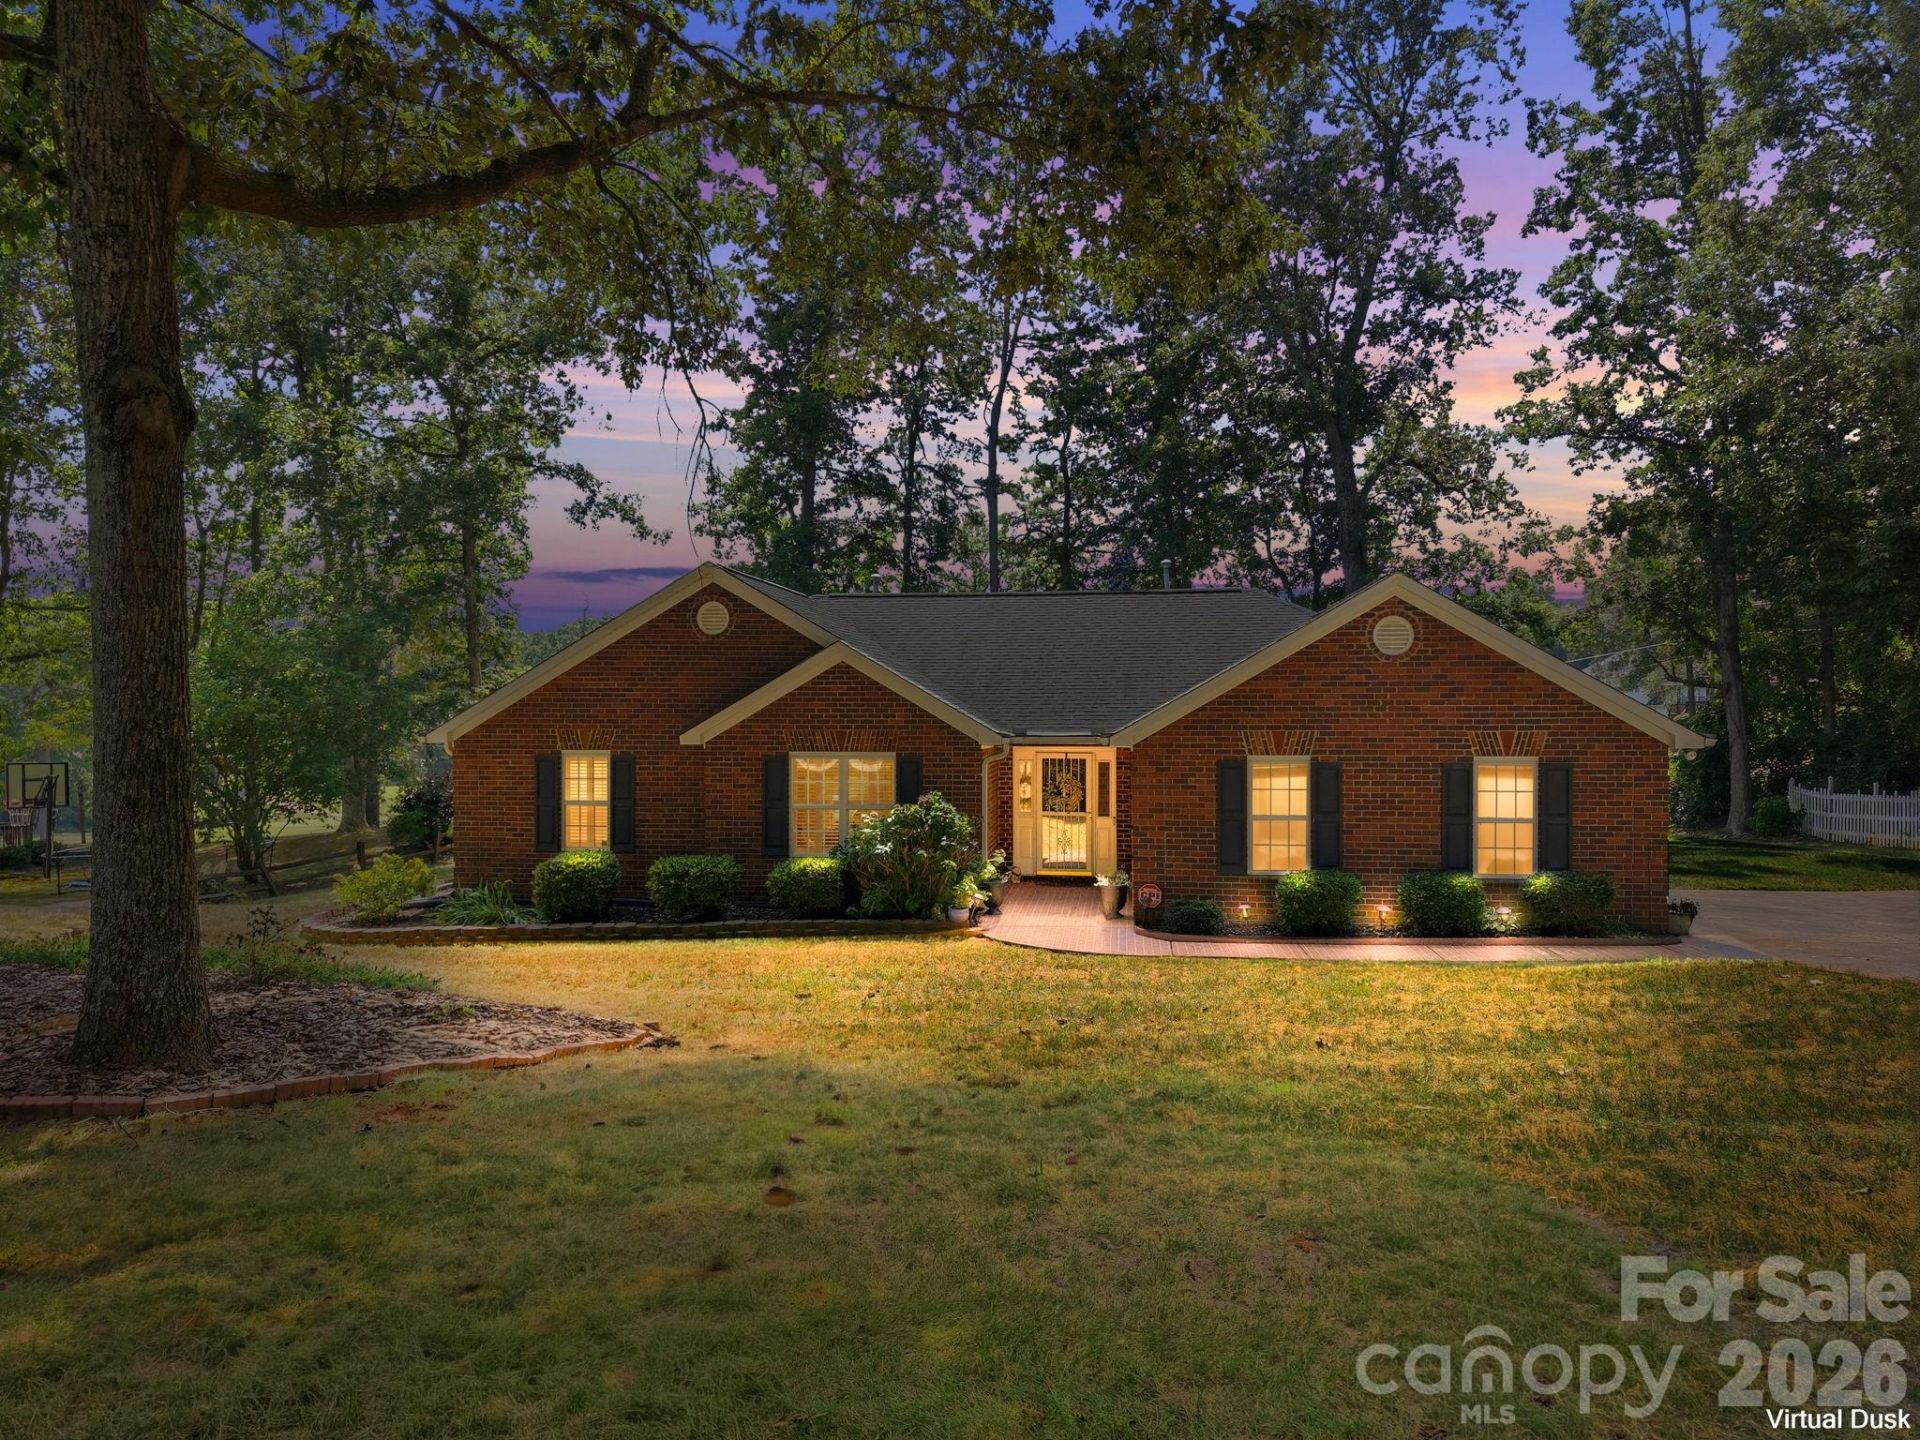
Welcome home to this beautifully maintained all-brick ranch, perfectly sited on the golf course in the sought-after Corbin Hills community. Freshly painted throughout, this one-level home is truly move-in ready and blends timeless charm with recent, meaningful upgrades. Step inside to a spacious, vaulted great room filled with natural light from dual skylights, anchored by a cozy gas log fireplace the perfect spot to unwind. Rich prefinished hardwood floors flow through the main living areas, complemented by tile and carpet in the secondary spaces. The kitchen offers ample cabinetry, a tiled backsplash, and stainless appliances, ready for your personal touch. The primary suite is a true retreat, featuring a custom California Closet system for effortless organization, while the ensuite bath offers a dual-vanity layout with granite countertops and abundant storage. Two additional bedrooms and a full hall bath complete the one-level floor plan. Enjoy North Carolina evenings from the screened porch overlooking the beautifully landscaped, tree-lined yard, a peaceful setting with golf course views right out your door!
Property Features
Property Type: Residential - Single Family
Garage: 2 car attached
Heating: Natural Gas
Lot Size: 0.45 Acres
Year Built: 1995
Feature Descriptions
Appliances: Dishwasher, Electric Oven, Electric Range, Microwave, Refrigerator
Days on Site: 1
Exterior: Brick Full
Fireplace: Den, Gas Log
Foundation: Slab
HOA Fee: $60/ Annually
Laundry: Laundry Room, Main Level
Parcel#: 058H543
Parking: Driveway, Attached Garage
Sewer: Public Sewer
Water: City
Local Schools
High School: North Rowan
Middle School: North Rowan
Elementary School: Hanford
Listed By / Shown By
Listed By
Agency Name: Century 21 Towne and Country
Agency Contact: c21cathy@bellsouth.net
Shown By
Agency Title: Lake Norman Realty
Agency Phone: 704-450-1175

Estimate Your Payment
Estimated Payment
$ 2,105.28 per month $1,995.91 Principal & Interest $0.00 Property Tax (data not provided by mls) $109.38 Homeowner's Insurance
712 Wildwood Drive | MLS# 4421880
This single family home located at 712 Wildwood Drive , Salisbury, NC 28146 is currently listed for sale with an asking price of $375,000. This property was built in 1995 and has 3 bedrooms and 2 full baths with 1640 sq. ft. Wildwood Drive is located in the Corbin Hills subdivision. Search Corbin Hills real estate on www.lakenormanrealty.com today.