
BEDS4
BATHS2 full 1 partial
SQUARE FEET2,121
MLS#4399206
STATUSActive
PROPERTY TYPEResidential - Single Family
SUBDIVISIONThe Village At Parkside
Property Description
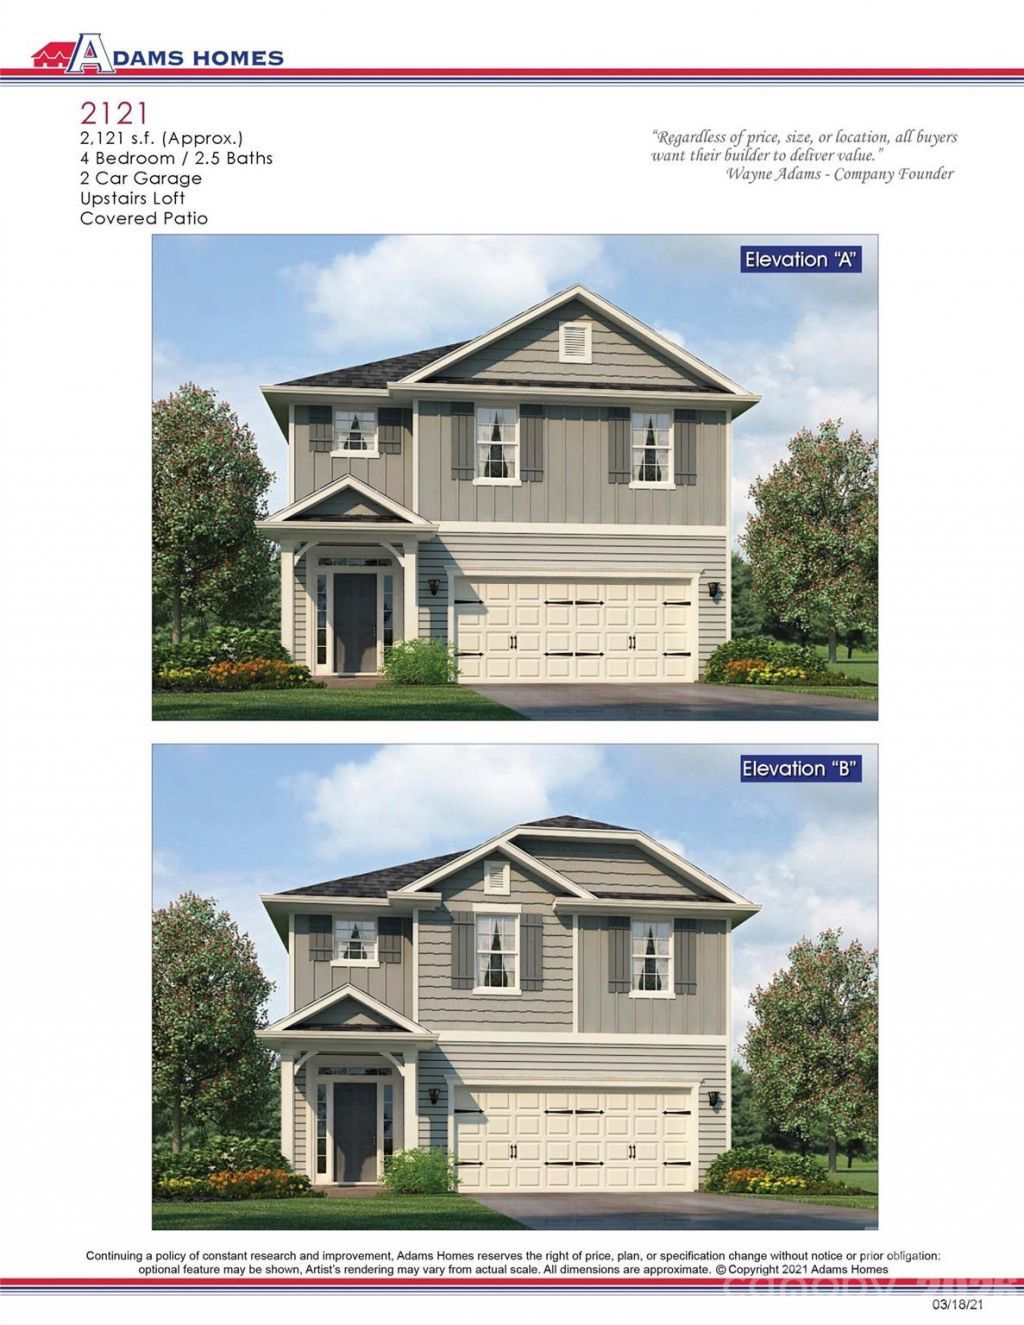
Discover the popular 2121 Plan, a thoughtfully designed 4-bedroom, 2.5-bath home that perfectly blends modern style with everyday comfort. A welcoming foyer leads into an open-concept living space ideal for both entertaining and daily life. The beautifully appointed kitchen features stainless steel appliances, a spacious quartz island with Burlap-colored cabinetry, crisp white perimeter cabinets, matte black hardware and fixtures, and a stylish ceramic tile backsplash. The adjoining dining area opens to a covered rear patio, making indoor-outdoor living effortless. The spacious family room is the heart of the home, highlighted by a centered gas fireplace that creates a warm and inviting atmosphere for relaxing or gathering with family and friends. Upstairs, the luxurious primary suite offers a peaceful retreat with crown molding, recessed lighting, a ceiling fan, and a spa-inspired bath featuring a 5-foot tiled walk-in shower, private water closet, and an oversized walk-in closet. Three additional bedrooms provide plenty of space for family, guests, or a home office. This home combines timeless finishes with today's most desirable features. Estimated completion: November 2026. Schedule your tour today and make this beautiful new home yours!
Property Features
Property Type: Residential - Single Family
Garage: 2 car attached
Heating: Natural Gas
Home Style: Traditional
Lot Size: 0.19 Acres
Roof Type: Architectural Shingle
Year Built: 2026
Amenities
Attic Stairs Pulldown
Entrance Foyer
Kitchen Island
Open Floorplan
Pantry
Walk-In Closet(s)
Feature Descriptions
Accessibility Features: Two or More Access Exits
Appliances: Dishwasher, Disposal, Electric Oven, Microwave
Community Features: Outdoor Pool, Sidewalks
Days on Site: 23
Exterior: Stone Veneer, Vinyl
Fireplace: Family Room, Gas, Gas Vented
Flooring: Carpet, Laminate, Vinyl
Foundation: Slab
HOA Fee: $645/ Annually
Laundry: Electric Dryer Hookup, Laundry Room
Lot: Level, Open Lot
Parcel#: 313301
Parking: Driveway, Attached Garage, Garage Door Opener
Patio/Porch: Covered, Front Porch, Patio
Security: Carbon Monoxide Detector(s), Smoke Detector(s)
Sewer: Public Sewer
Water: City
Window Features: Insulated Window(s)
Local Schools
High School: Forestview
Middle School: Southwest
Elementary School: H.H. Beam
Listed By / Shown By
Listed By
Agency Name: Adams Homes Realty-NC, Inc.
Agency Contact: kirsten.tammelleo@adamshomes.com
Shown By
Agency Title: Lake Norman Realty
Agency Phone: 704-450-1175

Estimate Your Payment
Estimated Payment
$ 2,270.20 per month $2,152.25 Principal & Interest $0.00 Property Tax (data not provided by mls) $117.94 Homeowner's Insurance
712 Inwood Hill Drive , Unit 11 | MLS# 4399206
This single family home located at 712 Inwood Hill Drive , Unit 11, Gastonia, NC 28056 is currently listed for sale with an asking price of $404,375. This property was built in 2026 and has 4 bedrooms and 2 full and 1 partial baths with 2121 sq. ft. Inwood Hill Drive , Unit 11 is located in the The Village At Parkside subdivision. Search The Village At Parkside real estate on www.lakenormanrealty.com today.