
BEDS5
BATHS3 full 1 partial
SQUARE FEET3,221
MLS#4385593
STATUSActive
PROPERTY TYPEResidential - Single Family
SUBDIVISIONWoodbridge Run
Property Description
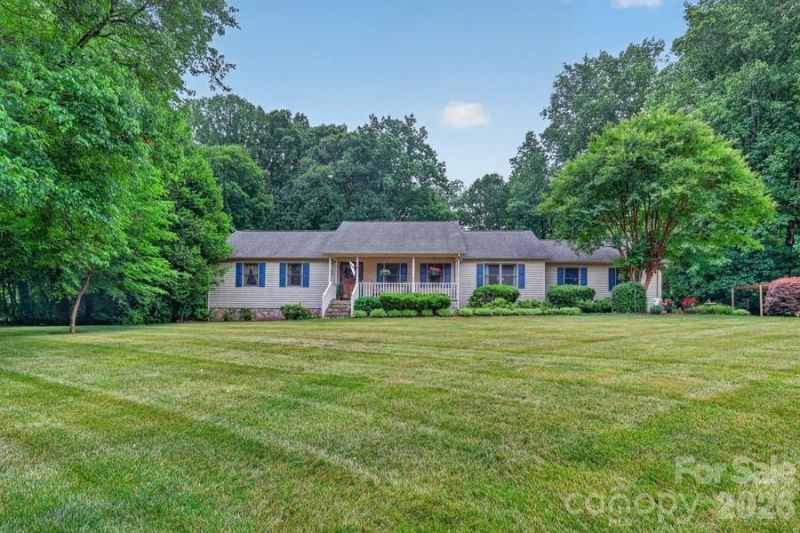
Discover this five-bedroom residence nestled in one of Salisbury's established neighborhoods. This property delivers a versatile layout featuring three and a half bathrooms and a total of 3,221 square feet of living space. Parking and storage is top of mind with two attached garages and a detached car port offering an additional three parking spaces.The thoughtfully designed floor plan offers an effortless flow for daily living. A finished basement adds remarkable flexibility, presenting an ideal space for a home theater, fitness studio, game room, or guest quarters.Outside, the property features a stunning multi-tiered deck cascading through the backyard, creating distinct zones for outdoor dining and entertaining. The lot provides ample space for gardening, recreation, and outdoor activities, complemented by convenient parking for multiple vehicles.Location enhances the lifestyle here, with local shopping and Kelsey Scott Park just minutes away. The property offers excellent connectivity with nearby transit options, including the Salisbury train station and bus connections, providing an easy commute within and beyond Rowan County.Experience the ideal combination of size, outdoor living, and location that 711 Candlewick Drive has to offer. Schedule your private tour today to view this exceptional property in person.
Property Features
Property Type: Residential - Single Family
Basement: Finished
Basement: Yes
Garage: 2 car attached
Heating: Wall Furnace
Lot Size: 1.36 Acres
Year Built: 1990
Feature Descriptions
Appliances: Dishwasher, Gas Oven, Microwave, Refrigerator
Days on Site: 1
Exterior: Hardboard Siding, Stone, Vinyl
Foundation: Basement
Laundry: Main Level
Parcel#: 460117
Parking: Detached Carport, Attached Garage
Sewer: Septic Installed
Water: Well
Local Schools
High School: Unspecified
Middle School: Unspecified
Elementary School: Unspecified
Listed By / Shown By
Listed By
Agency Name: EXP Realty LLC Mooresville
Agency Contact: eemartin0427@gmail.com
Shown By
Agency Title: Lake Norman Realty
Agency Phone: 704-450-1175

Estimate Your Payment
Estimated Payment
$ 2,666.69 per month $2,528.15 Principal & Interest $0.00 Property Tax (data not provided by mls) $138.54 Homeowner's Insurance
711 Candlewick Drive | MLS# 4385593
This single family home located at 711 Candlewick Drive , Salisbury, NC 28147 is currently listed for sale with an asking price of $475,000. This property was built in 1990 and has 5 bedrooms and 3 full and 1 partial baths with 3221 sq. ft. Candlewick Drive is located in the Woodbridge Run subdivision. Search Woodbridge Run real estate on www.lakenormanrealty.com today.