
BEDS2
BATHS2 full
SQUARE FEET1,120
MLS#4398498
STATUSActive
PROPERTY TYPEResidential - Condominium
SUBDIVISIONBrandywine
Property Description
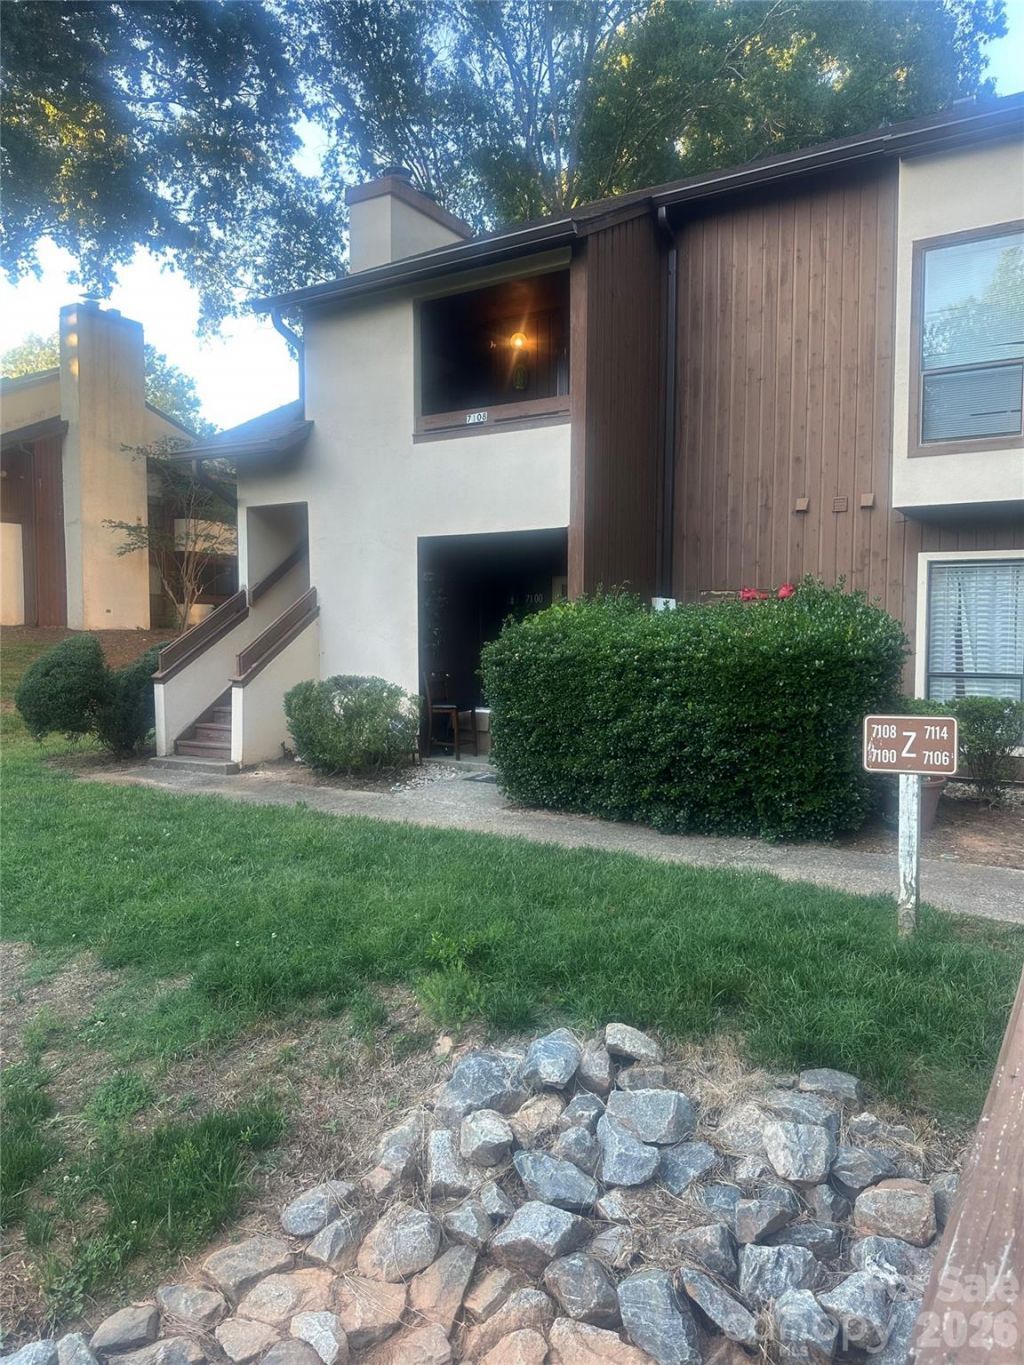
Step inside to an open-concept living and dining area that flows seamlessly into the kitchen, complete with a pantry for added storage. The spacious primary suite features two separate closets, a relaxing garden tub, and a dedicated dressing area with an oversized vanity and plenty of counter space.Enjoy your morning coffee or unwind after a long day on your private screened porch, offering the perfect spot to relax.The HOA provides exceptional value by covering lawn care, water, sewer, trash service, parking, exterior maintenance, roof, exterior walls, and street lighting, so you can enjoy low-maintenance living.Community amenities include:Resort-style swimming poolDog parkScenic pond with fountainsWalking trailsPicnic areaConveniently located near shopping, dining, entertainment, and major highways, this home offers the perfect combination of comfort, convenience, and carefree living. Whether you're a first-time buyer, downsizing, or looking for an investment opportunity, this condo is one you won't want to miss!
Property Features
Property Type: Residential - Condominium
Heating: Heat Pump
Roof Type: Asbestos Shingle
Year Built: 1984
Amenities
Lawn Maintenance
Feature Descriptions
Accessibility Features: Two or More Access Exits
Appliances: Dishwasher, Electric Range, Microwave, Refrigerator
Community Features: Outdoor Pool, Picnic Area, Pond, Street Lights, Walking Trails
Days on Site: 15
Exterior: Synthetic Stucco, Wood
Fireplace: Family Room, Wood Burning
Flooring: Laminate, Tile
Foundation: Slab
HOA Fee: $395/ Monthly
Laundry: Laundry Closet
Parcel#: 109-183-75
Parking: Assigned
Patio/Porch: Covered, Rear Porch
Security: Smoke Detector(s)
Sewer: Public Sewer
Water: City
Local Schools
High School: Independence
Middle School: Albemarle Road
Elementary School: Albemarle Road
Listed By / Shown By
Listed By
Agency Name: Keller Williams Ballantyne Area
Agency Contact: dominiklivinsky@kw.com
Shown By
Agency Title: Lake Norman Realty
Agency Phone: 704-450-1175

Estimate Your Payment
Estimated Payment
$ 1,094.75 per month $1,037.87 Principal & Interest $0.00 Property Tax (data not provided by mls) $56.88 Homeowner's Insurance
7100 Winery Lane | MLS# 4398498
This condo located at 7100 Winery Lane , Charlotte, NC 28227 is currently listed for sale with an asking price of $195,000. This property was built in 1984 and has 2 bedrooms and 2 full baths with 1120 sq. ft. Winery Lane is located in the Brandywine subdivision. Search Brandywine real estate on www.lakenormanrealty.com today.