
BEDS2
BATHS2 full
MLS#1231722
STATUSActive
PROPERTY TYPEResidential - Single Family
SUBDIVISIONThe Vineyard Townhomes
Property Description
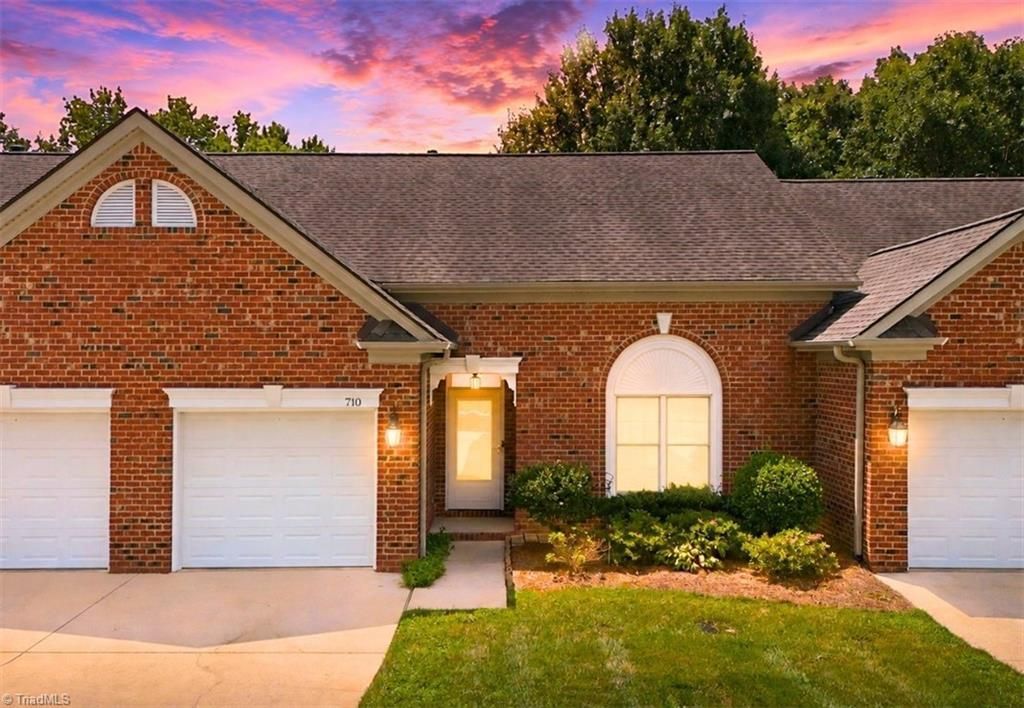
Welcome to 710 Vinebury Lane! Easy, single-level living in The Vineyard Townhomes. Built in 1998, this well-kept brick townhome offers a bright, open layout with a gas-log fireplace anchoring the living room, perfect for cozy fall and winter evenings. The kitchen features a pantry, solid surface counters, and a smooth cooktop range, with a breakfast area that keeps the cook connected to the main living space. The primary bedroom is on the main level and includes an en suite bath with a relaxing garden tub. A second bedroom and second full bath offer flexible space. Enjoy your morning coffee on the screened porch overlooking the private patio. An attached one-car garage adds everyday convenience, while zero-grade entry and mobility-friendly flooring make coming home effortless. Storm doors, insulated windows, and a main-level laundry round out the comfort. Schedule your showing today!
Property Features
Property Type: Residential - Single Family
Cooling: Central Air
Fireplaces: 1
Fuel Type: Natural Gas
Garage: Attached Garage, Front Load Garage
Garage: 1 car attached
Heating: Forced Air, Natural Gas
Home Style: Traditional
Lot Size: 0.07 Acres
Stories: 1.0
Year Built: 1998
Feature Descriptions
Appliance: Microwave, Dishwasher, Disposal, Free-Standing Range, Cooktop, Gas Water Heater
Attic: Pulldown Stairs
Days on Site: 5
Energy: Insulated Doors, Insulated Windows, Storm Doors
Exterior: Brick
Fireplace: Gas Log, Living Room
Flooring: Carpet, Laminate, Tile
Foundation: Slab
HOA: Yes
HOA Fee: 190
Interior: Ceiling Fan(s), Dead Bolt(s), Soaking Tub, Pantry, Solid Surface Counter
Lot: Level, Subdivided
Lot Dimensions: 0.07 acre(s)
Sewer: Public Sewer
Total Rooms: 6
Water: Public
Water Heater: Gas
Listed By / Shown By
Listed By
Agency Name: Keller Williams Realty Elite
Shown By
Agency Title: Lake Norman Realty
Agency Phone: 704-450-1175

Estimate Your Payment
Estimated Payment
$ 1,402.96 per month $1,330.07 Principal & Interest $0.00 Property Tax (data not provided by mls) $72.89 Homeowner's Insurance
710 Vinebury Lane | MLS# 1231722
This single family home located at 710 Vinebury Lane , High Point, NC 27265 is currently listed for sale with an asking price of $249,900. This property was built in 1998 and has 2 bedrooms and 2 full baths. Vinebury Lane is located in the The Vineyard Townhomes subdivision. Search The Vineyard Townhomes real estate on www.lakenormanrealty.com today.