
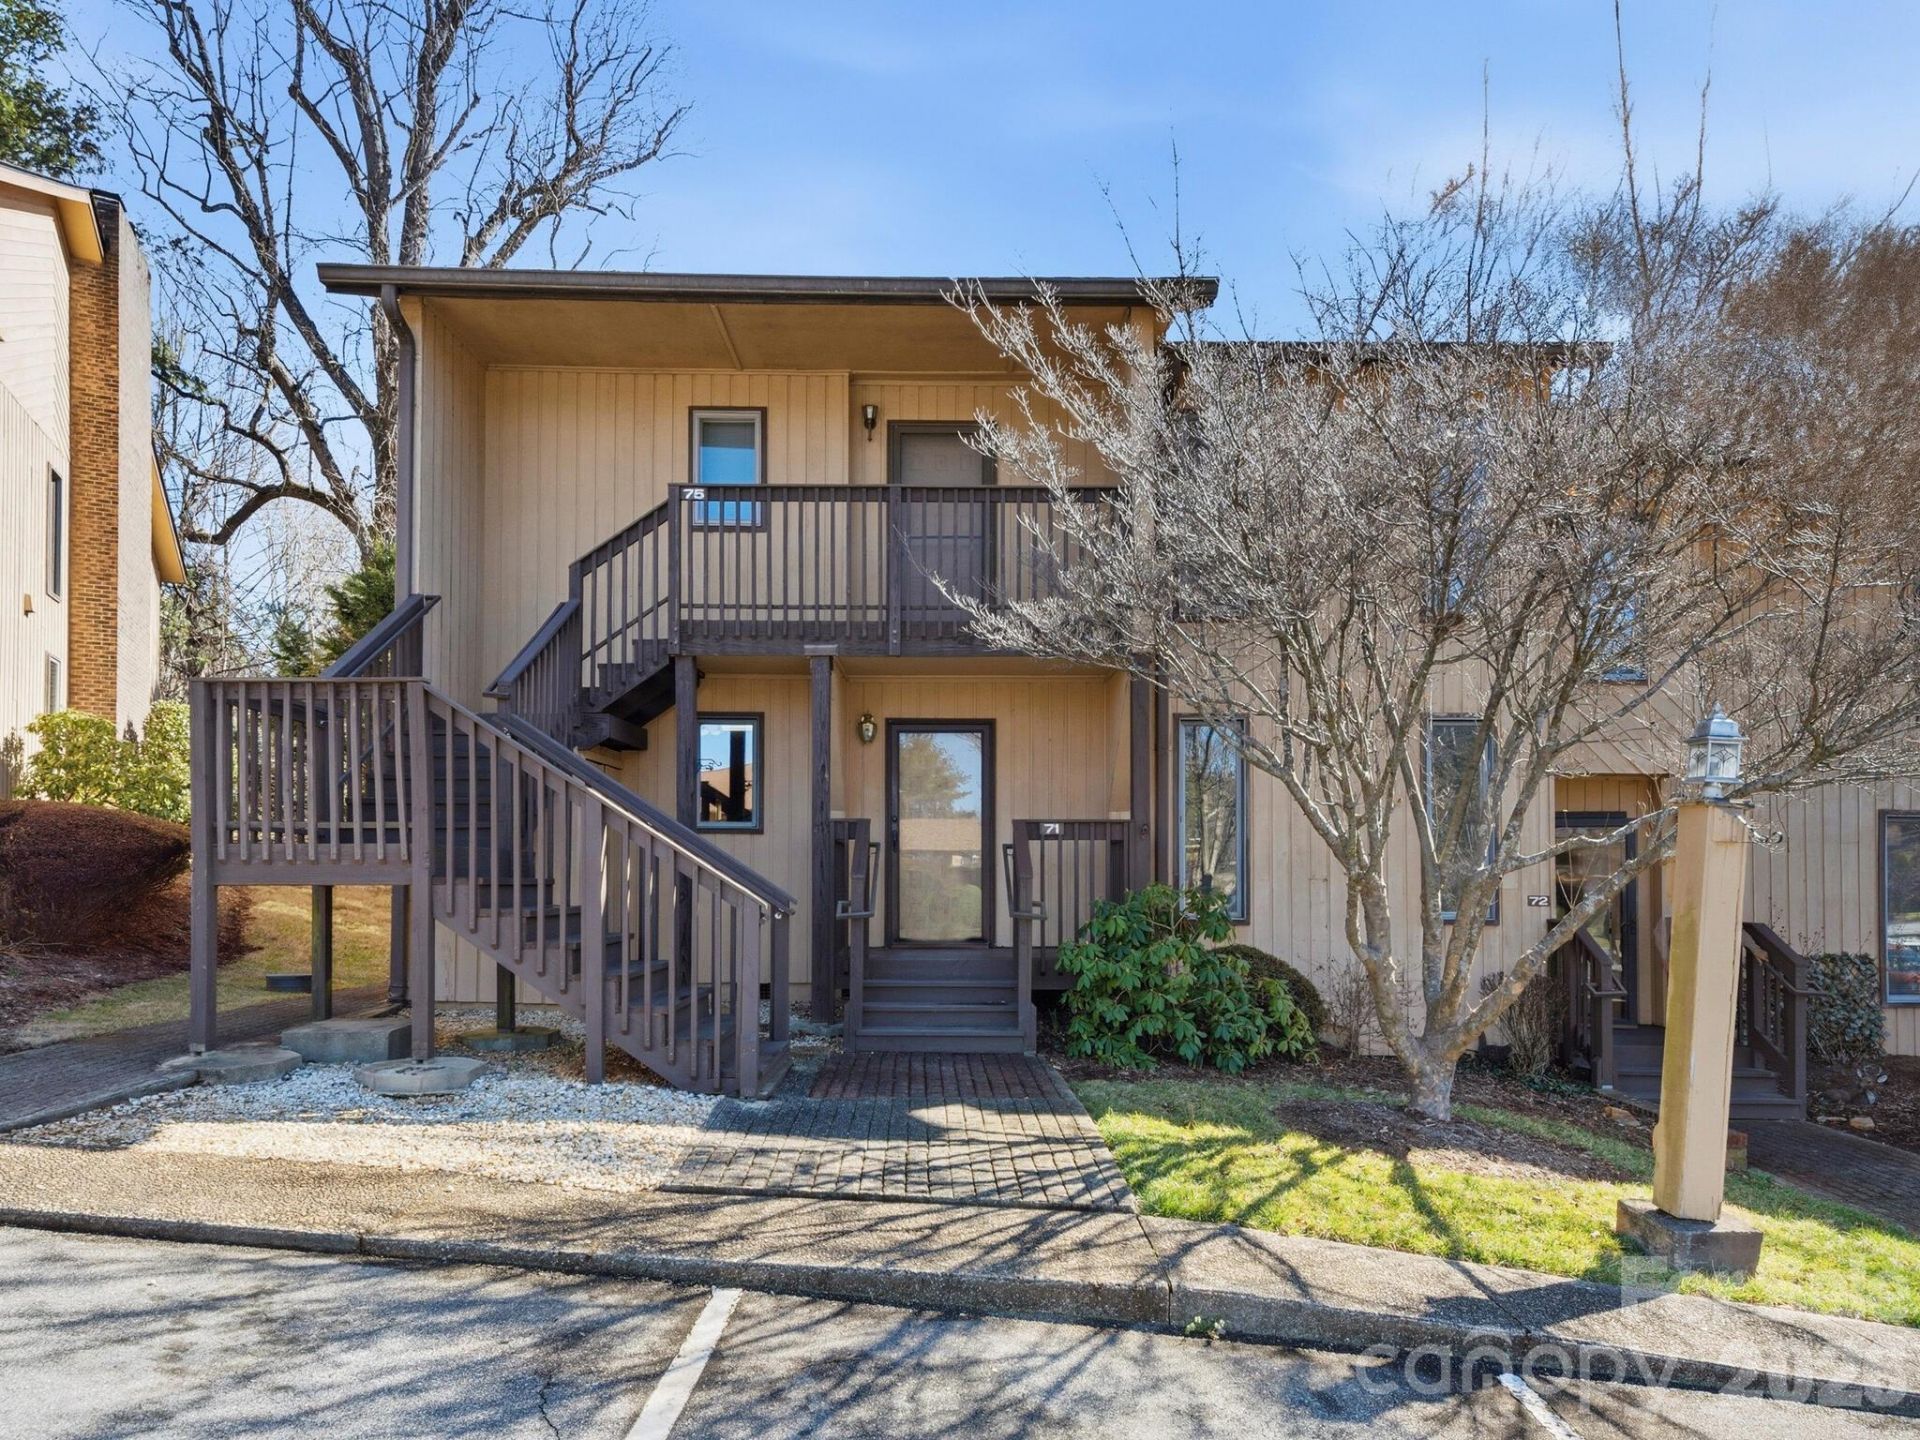
BEDS2
BATHS2 full
SQUARE FEET1,337
MLS#4349763
STATUSActive
PROPERTY TYPEResidential - Condominium
SUBDIVISIONBirch Forest Condo
Property Description
Location! Location! Whether you are looking for a peaceful retreat or a central hub this charming 1st floor one level, end-unit condo in South Asheville delivers. Kitchen offers brand-new Frigidaire stainless steel appliances (range, dishwasher and microwave).Snuggle up in the spacious great room by the wood burning fireplace or for those who love the outdoors relax in the fully enclosed back porch that serves as a peaceful sanctuary looking over a private wooded setting. HVAC replaced approximately 5 years ago for year round efficiency. Enjoy summer days at the community pool and the convenience of low maintenance living in a desirable community in a prime location. Convenient to all South Asheville has to offer/restaurants, coffee shops, fitness centers, shopping, health care, 5 minutes to Blue Ridge Parkway and so much more! A 2-10 Home Warranty is included to the buyer.
Property Features
Property Type: Residential - Condominium
Heating: Heat Pump
Roof Type: Architectural Shingle
Year Built: 1984
Amenities
Lawn Maintenance
Feature Descriptions
Accessibility Features: Bath Grab Bars
Appliances: Dishwasher, Disposal, Electric Range, Trash Compactor
Community Features: Outdoor Pool, Sidewalks, Street Lights
Days on Site: 3
Exterior: Wood
Fireplace: Wood Burning
Flooring: Carpet, Laminate
Foundation: Crawl Space
HOA Fee: $325/ Monthly
Laundry: In Hall
Other Parking: 2 reserved parking spaces in front of each unit. Extra visitor parking is available
Parcel#: 9655-06-4142-C00G1
Parking: Assigned, Parking Space(s)
Patio/Porch: Covered, Enclosed, Front Porch, Patio, Porch
Pets Allowed: Yes, Conditional, Size Limit, Cats OK, Dogs OK
Sewer: Public Sewer
Swimming Pool: In Ground, Outdoor Pool
Swimming Pool: Yes
Utilities: Cable Available
Water: City
Local Schools
High School: T.C. Roberson
Middle School: Valley Springs
Elementary School: Estes/Koontz
Listed By / Shown By
Listed By
Agency Name: Keller Williams Professionals
Agency Contact: tedbelz@kw.com
Shown By
Agency Title: Lake Norman Realty
Agency Phone: 704-450-1175

Estimate Your Payment
Estimated Payment
$ 1,403.52 per month $1,330.60 Principal & Interest $0.00 Property Tax (data not provided by mls) $72.92 Homeowner's Insurance
71 Pebble Creek Drive | MLS# 4349763
This condo located at 71 Pebble Creek Drive, Asheville, NC 28803 is currently listed for sale with an asking price of $250,000. This property was built in 1984 and has 2 bedrooms and 2 full baths with 1337 sq. ft. Pebble Creek Drive is located in the Birch Forest Condo subdivision. Search Birch Forest Condo real estate on www.lakenormanrealty.com today.