
BEDS6
BATHS5 full
SQUARE FEET4,272
MLS#4419216
STATUSActive
PROPERTY TYPEResidential - Single Family
SUBDIVISIONCotswold
Property Description
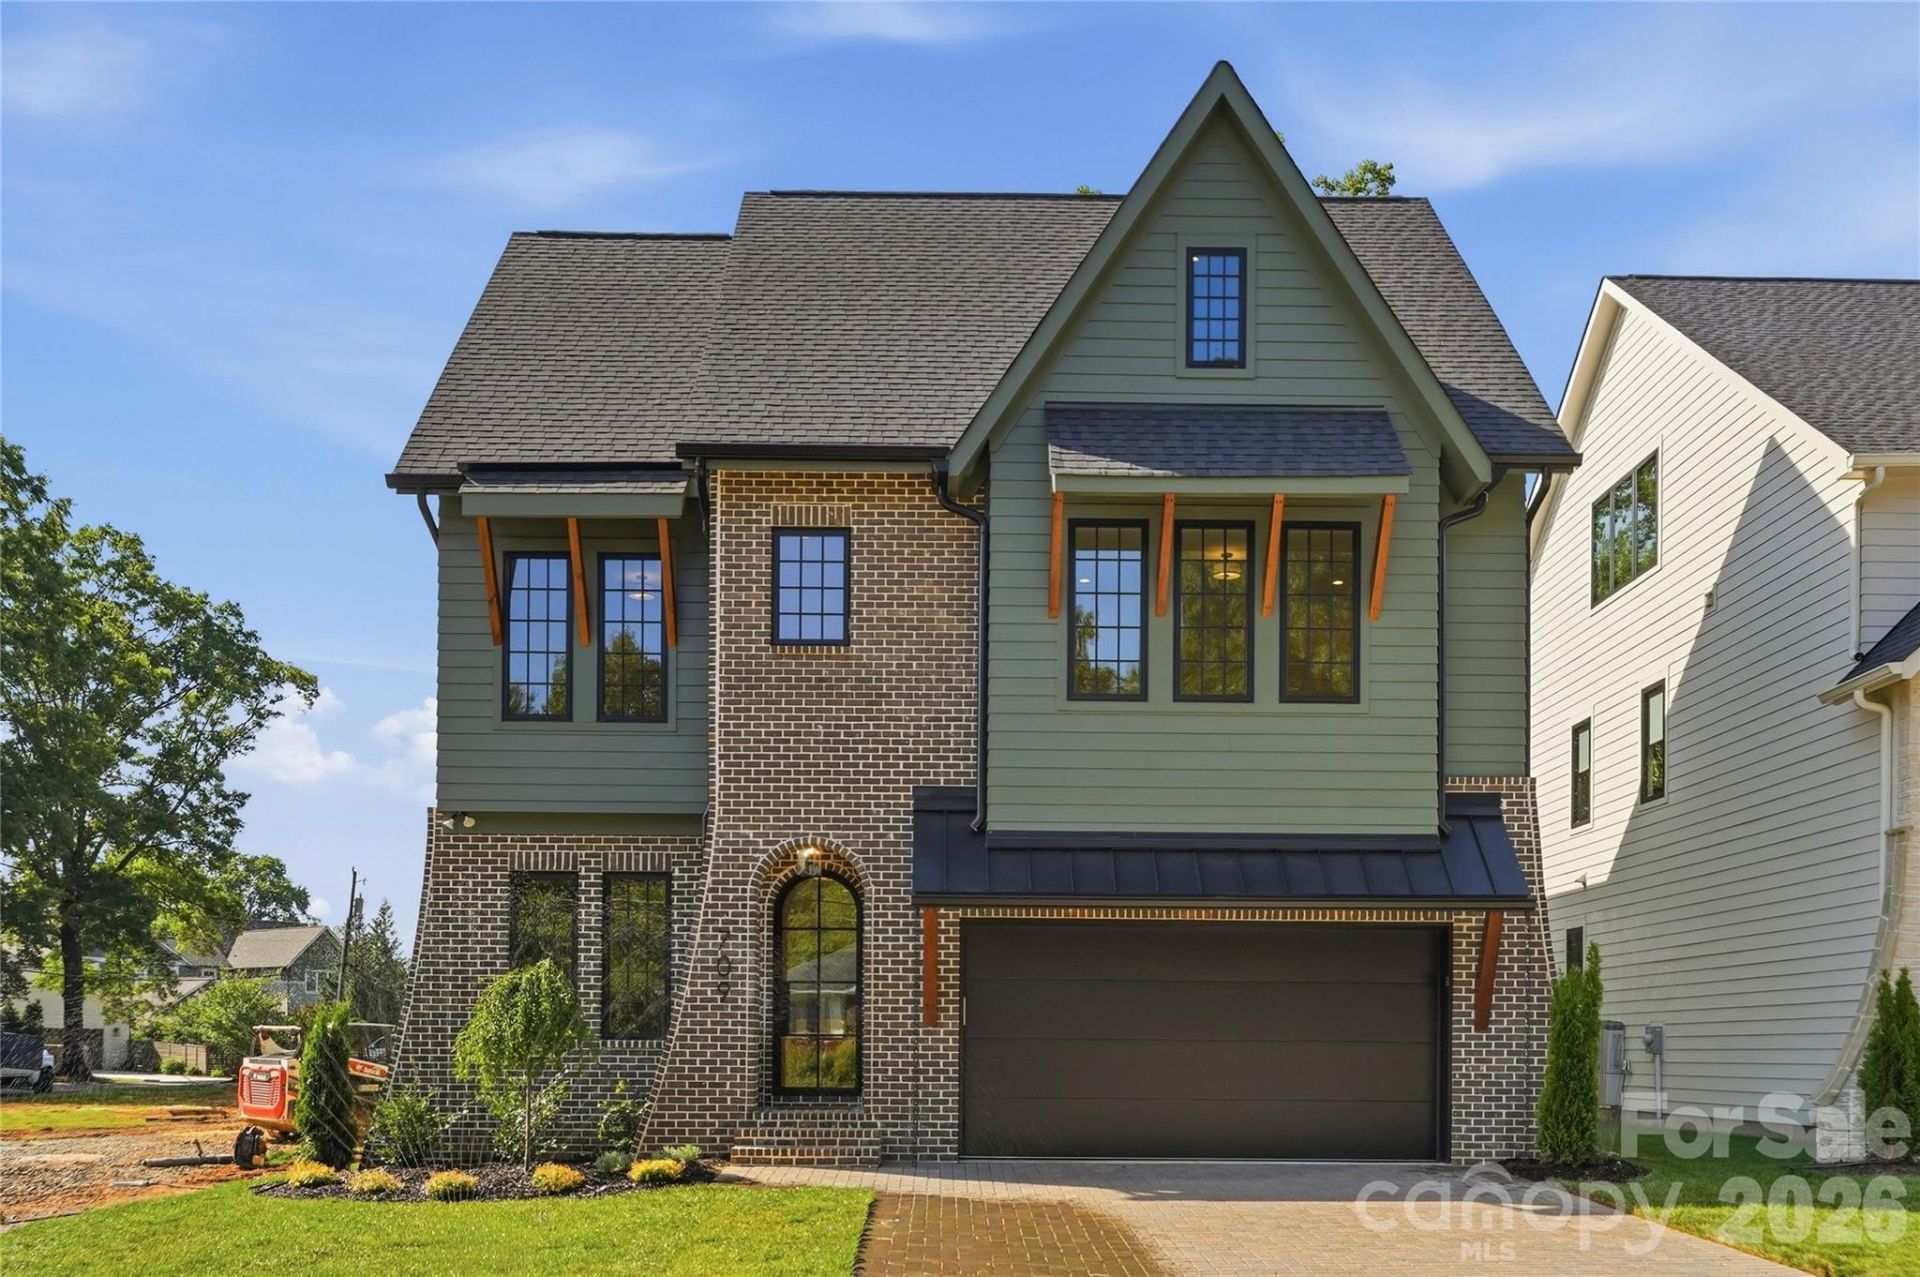
Cotswold 4,272 sq ft new build by Image Custom Homes that features 5 bedrooms, 5 bathrooms, and a thoughtful functional open floor plan with high end finishes throughout. The kitchen has custom cabinetry, a walk through scullery behind the kitchen with a second dishwasher, full height wine refrigerator, solid quartz backsplash, 66 refrigerator, and 48 gas range. The living room has a bifold door that opens to a screened porch with a fireplace, creating seamless indoor-outdoor living. The dining area is wrapped in windows, filling the space with natural light. The primary suite features an expansive walk in closet with an island and direct access to the laundry room, creating a thoughtfully designed private owners' wing with a functional flow. The spacious bonus room with a bar area and cozy reading nook adds versatility for entertaining, working, or relaxing. What truly sets this property apart is the private tree save area with mature trees behind the home, exclusively accessible to the seven lots in this special Cotswold pocket community and directly accessible from the backyard. Bertonley Ave is a quiet interior Cotswold street centrally located with a sidewalk.
Property Features
Property Type: Residential - Single Family
Fenced: Yes
Garage: 2 car attached
Heating: Central, ENERGY STAR Qualified Equipment, Forced Air
Home Style: European, Transitional
Lot Size: 0.14 Acres
Roof Type: Architectural Shingle, Metal
Year Built: 2026
Amenities
Attic Walk In
Cable Prewire
Drop Zone
Garden Tub
Kitchen Island
Open Floorplan
Pantry
Walk-In Closet(s)
Walk-In Pantry
Wet Bar
Feature Descriptions
Appliances: Bar Fridge, Convection Microwave, Convection Oven, Dishwasher, Disposal, Double Oven, ENERGY STAR Qualified Dishwasher, ENERGY STAR Qualified Freezer, ENERGY STAR Qualified Refrigerator, Exhaust Fan, Exhaust Hood, Gas Cooktop, Gas Range, Gas Water Heater, Refrigerator with Ice Maker, Tankless Water Heater, Wine Refrigerator
Community Features: Recreation Area, Sidewalks, Other
Days on Site: 1
Exterior: Brick Partial, Fiber Cement
Fireplace: Family Room, Gas Log, Gas Unvented, Porch
Flooring: Tile, Wood
Foundation: Crawl Space
HOA Fee: $500/ Annually
Laundry: Electric Dryer Hookup, Laundry Room
Lot: Infill Lot
Lot Dimensions: 51 x 117 x 51 x 117
Parcel#: 157-141-15
Parking: Electric Vehicle Charging Station(s), Attached Garage, Garage Door Opener, Garage Faces Front
Patio/Porch: Covered, Rear Porch, Screened
Security: Carbon Monoxide Detector(s), Smoke Detector(s)
Sewer: Public Sewer
Utilities: Cable Available, Natural Gas
Water: City
Window Features: Insulated Window(s)
Local Schools
High School: Myers Park
Middle School: Alexander Graham
Elementary School: Billingsville Cotswold
Listed By / Shown By
Listed By
Agency Name: Giving Tree Realty
Agency Contact: steven.imobersteg@givingtreerealty.com
Shown By
Agency Title: Lake Norman Realty
Agency Phone: 704-450-1175

Estimate Your Payment
Estimated Payment
$ 12,294.85 per month $11,656.10 Principal & Interest $0.00 Property Tax (data not provided by mls) $638.75 Homeowner's Insurance
709 Bertonley Avenue | MLS# 4419216
This single family home located at 709 Bertonley Avenue , Charlotte, NC 28211 is currently listed for sale with an asking price of $2,190,000. This property was built in 2026 and has 6 bedrooms and 5 full baths with 4272 sq. ft. Bertonley Avenue is located in the Cotswold subdivision. Search Cotswold real estate on www.lakenormanrealty.com today.