
BEDS4
BATHS3 full 1 partial
SQUARE FEET2,890
MLS#4402633
STATUSPending
PROPERTY TYPEResidential - Single Family
SUBDIVISIONMillbridge
Property Description
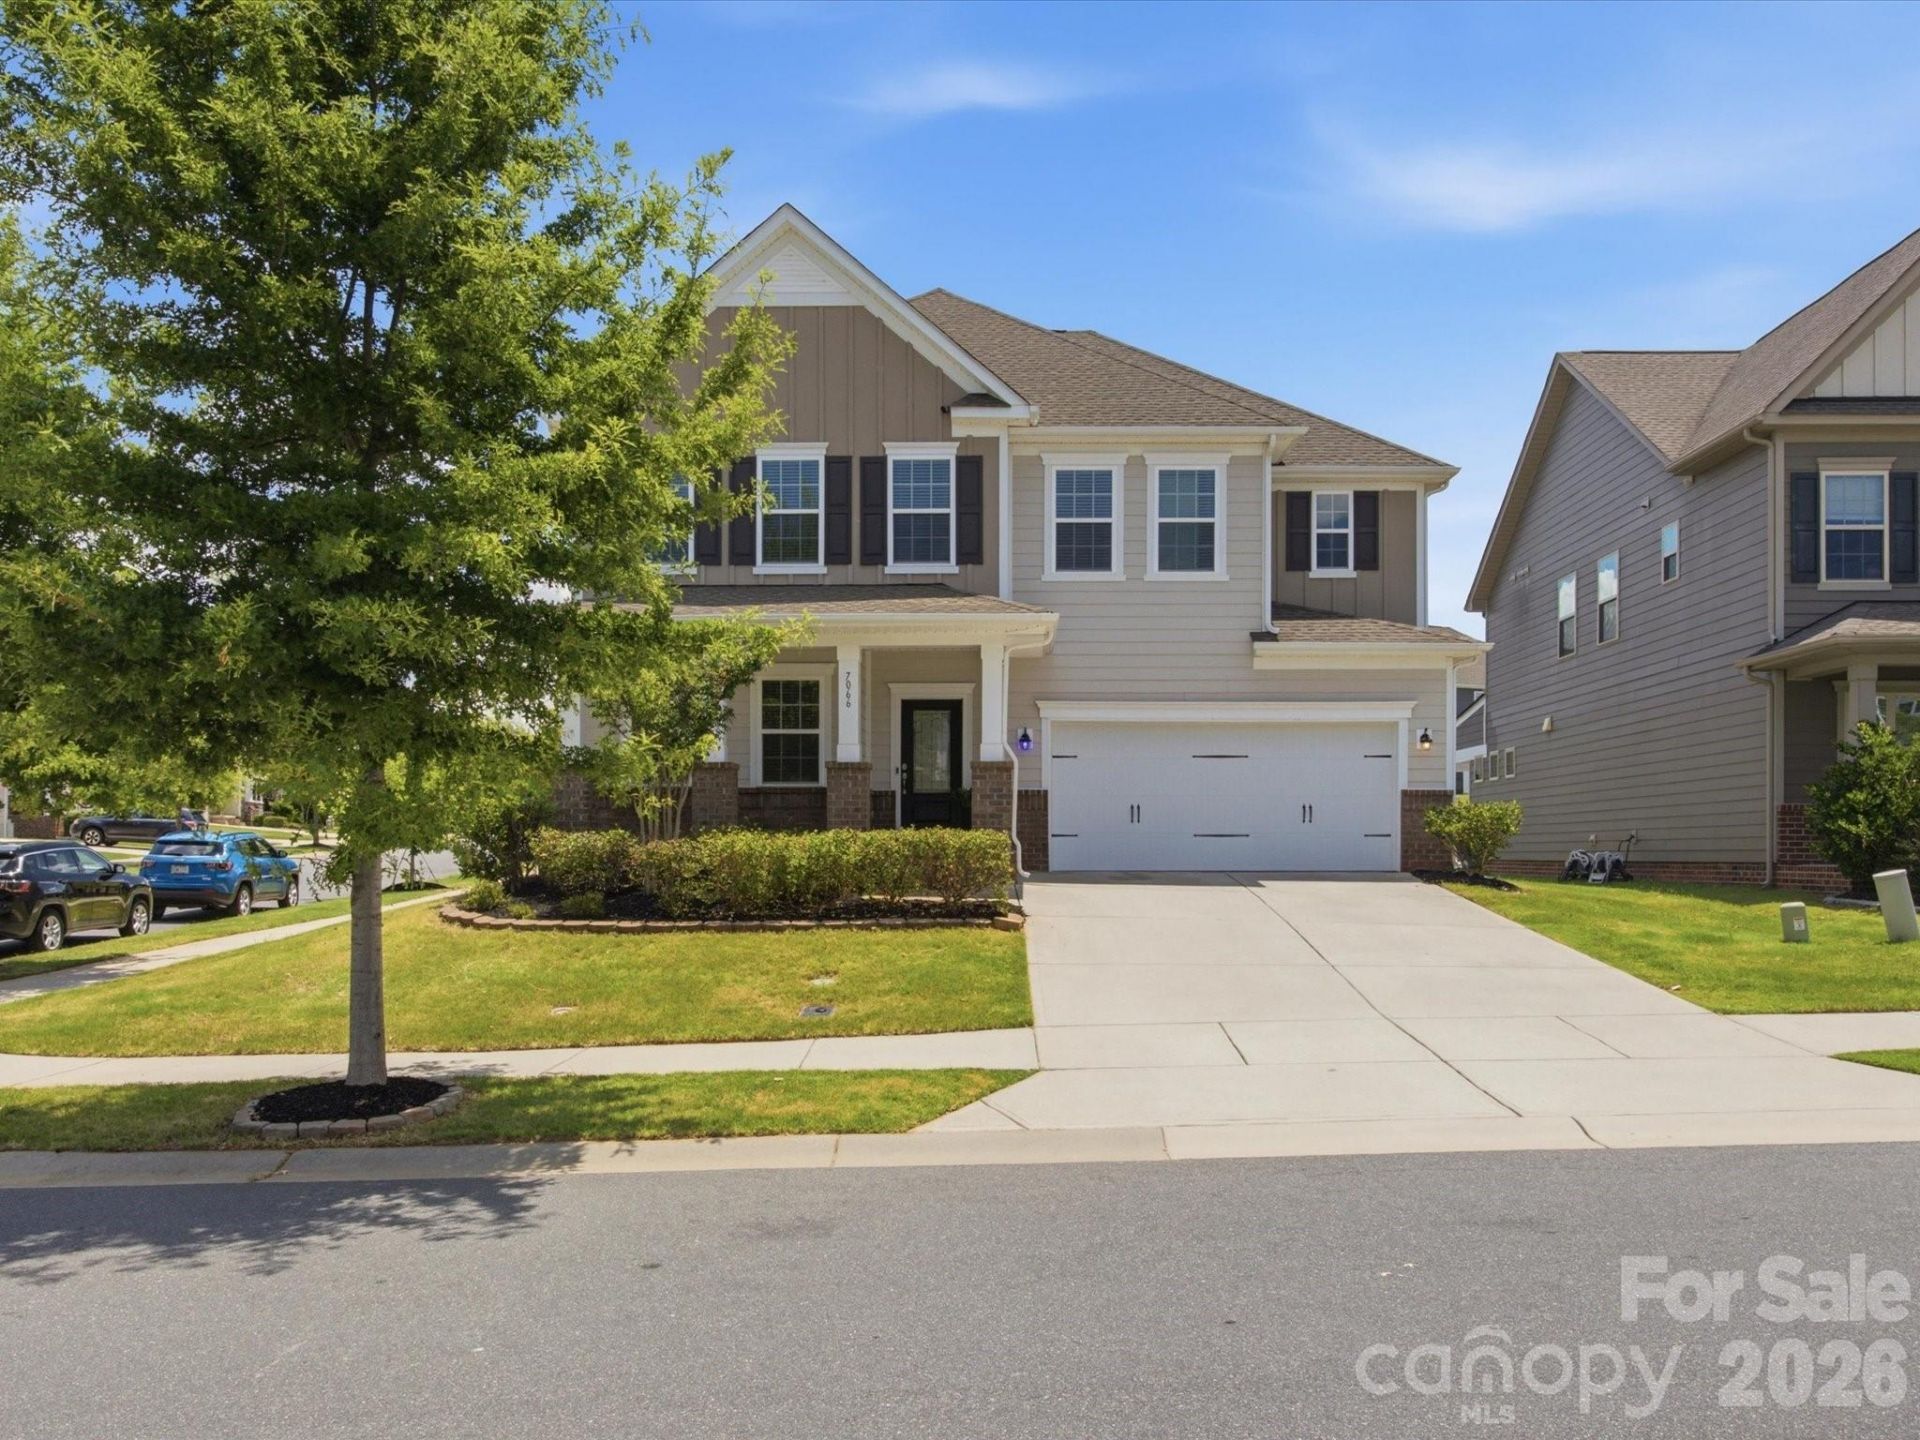
Freshly painted throughout the entire interior and beautifully maintained, this exceptional home is located in the award-winning Millbridge community and zoned for highly desirable Cuthbertson schools. The thoughtfully designed floor plan offers the perfect balance of open living and private spaces. The spacious kitchen overlooks the breakfast area and inviting great room, creating an ideal setting for everyday living and entertaining. A formal dining room connected by a convenient butler's pantry adds both function and elegance for holidays and special gatherings. Upstairs, you'll find four generously sized bedrooms, including a spacious primary suite, along with a versatile loft that can easily serve as a media room, playroom, or home office. Step outside to the covered back patio with a built-in outdoor grill, perfect for relaxing or hosting friends and family. Millbridge residents enjoy one of the area's premier amenity packages, featuring a resort-style pool with lazy river and waterslide, fitness center, clubhouse, movie theater, pickleball courts, walking trails, and an active calendar of community events. This is the lifestyle you've been waiting for.
Property Features
Property Type: Residential - Single Family
Fenced: Yes
Garage: 2 car attached
Heating: Forced Air
Home Style: Traditional
Lot Size: 0.20 Acres
Roof Type: Architectural Shingle
Year Built: 2019
Amenities
Attic Stairs Pulldown
Breakfast Bar
Built-in Features
Entrance Foyer
Garden Tub
Kitchen Island
Open Floorplan
Walk-In Closet(s)
Walk-In Pantry
Feature Descriptions
Appliances: Dishwasher, Disposal, Gas Range, Microwave, Refrigerator, Washer/Dryer
Community Features: Clubhouse, Fitness Center, Game Court, Outdoor Pool, Pickleball, Playground, Recreation Area, Sidewalks, Sport Court, Street Lights, Tennis Court(s), Walking Trails
Days on Site: 3
Exterior: Brick Partial, Hardboard Siding
Fireplace: Gas, Gas Log
Flooring: Carpet, Tile, Wood
Foundation: Slab
HOA Fee: $609/ Semi-Annually
Laundry: Electric Dryer Hookup, Laundry Room, Upper Level
Lot: Corner Lot
Lot Dimensions: 64X111X85X147
Parcel#: 05-138-306
Parking: Driveway, Attached Garage, Garage Faces Front
Patio/Porch: Covered, Front Porch, Patio
Sewer: Public Sewer
Water: City
Local Schools
High School: Cuthbertson
Middle School: Cuthbertson
Elementary School: Kensington
Listed By / Shown By
Listed By
Agency Name: Keller Williams Ballantyne Area
Agency Contact: cweisensel@kw.com
Shown By
Agency Title: Lake Norman Realty
Agency Phone: 704-450-1175

Estimate Your Payment
Estimated Payment
$ 3,171.96 per month $3,007.17 Principal & Interest $0.00 Property Tax (data not provided by mls) $164.79 Homeowner's Insurance
7066 Hamilton Mill Drive | MLS# 4402633
This single family home located at 7066 Hamilton Mill Drive, Waxhaw, NC 28173 is currently listed for sale with an asking price of $565,000. This property was built in 2019 and has 4 bedrooms and 3 full and 1 partial baths with 2890 sq. ft. Hamilton Mill Drive is located in the Millbridge subdivision. Search Millbridge real estate on www.lakenormanrealty.com today.