
BEDS3
BATHS3 full 1 partial
MLS#1224102
STATUSPending
PROPERTY TYPEResidential - Single Family
Property Description
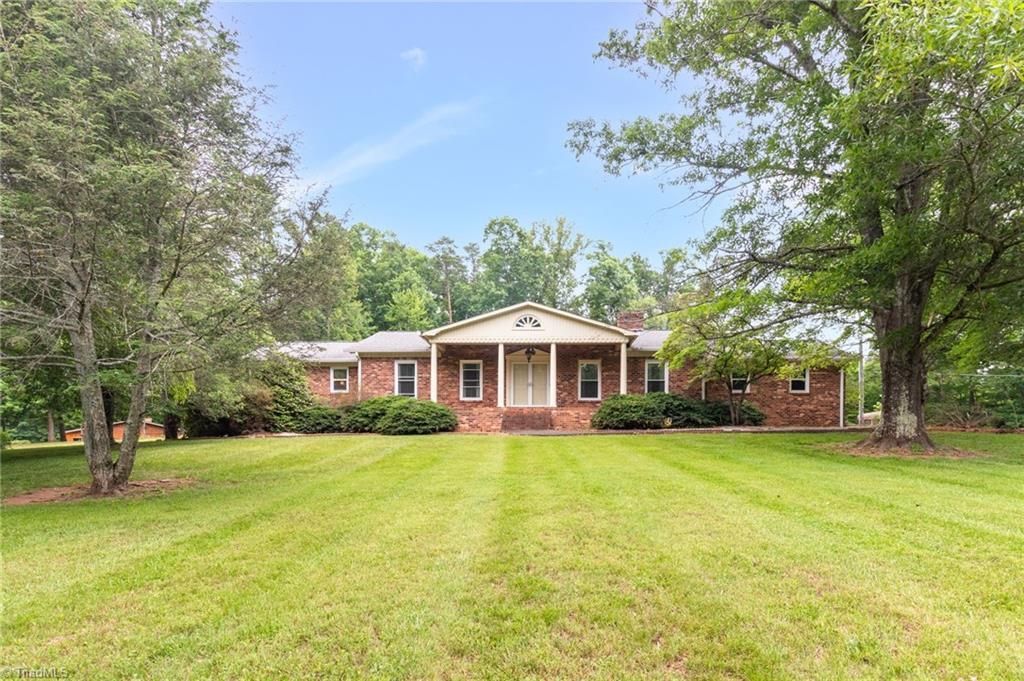
Plenty of room to spread out in this brick ranch situated on a corner lot with 3.08 scenic acres. Main level features more than 2500 ft. of living space, including formal living & dining rooms, a kitchen with granite countertops, spacious bedrooms, bonus room, office space, & laundry room (formerly a third bedroom). The basement features a kitchenette, den, full bath, 2nd Laundry, storage rooms, & a separate entrance???offering excellent potential for extended living, guests, or rental income. Outside, enjoy a variety of outdoor living spaces including a patio, gazebo, multiple gardens, & an oversized detached 2 car garage/workshop with electricity & wood stove. This home is ready for your personal updates & vision. With solid bones & endless possibilities, it's the perfect opportunity to create something truly special. Conveniently located just minutes from the charming town of Pilot Mountain, the State Park, & the renowned JoLo Winery & Vineyards. Home Sold As-Is.
Property Features
Property Type: Residential - Single Family
Cooling: Heat Pump, Multi Units
Fireplaces: 2
Fuel Type: Electric
Garage: 4 car attached
Garage: Attached Garage, Detached Garage
Heating: Forced Air, Heat Pump, Multiple Systems, Electric
Home Style: Ranch
Lot Size: 3.08 Acres
Stories: 1.0
Year Built: 1976
Feature Descriptions
Appliance: Trash Compactor, Dishwasher, Disposal, Exhaust Fan, Free-Standing Range, Cooktop, Electric Water Heater
Attic: Access Only, Pulldown Stairs
Days on Site: 28
Energy: Insulated Doors, Insulated Windows, Storm Doors
Exterior: Garden
Exterior: Brick
Fireplace: Basement, Dining Room
Flooring: Carpet, Tile, Vinyl
Interior: Built-in Features, Ceiling Fan(s), Dead Bolt(s), In-Law Floorplan, Pantry, Solid Surface Counter, Central Vacuum
Lot: Corner Lot, Level, Sloped
Lot Dimensions: 3.08 acre(s)
Sewer: Septic Tank
Total Rooms: 12
Water: Well
Water Heater: Electric
Listed By / Shown By
Listed By
Agency Name: Keller Williams Realty Elite
Shown By
Agency Title: Lake Norman Realty
Agency Phone: 704-450-1175

Estimate Your Payment
Estimated Payment
$ 1,964.93 per month $1,862.85 Principal & Interest $0.00 Property Tax (data not provided by mls) $102.08 Homeowner's Insurance
706 Whitaker Chapel Road | MLS# 1224102
This single family home located at 706 Whitaker Chapel Road, Pilot Mountain, NC 27041 is currently listed for sale with an asking price of $350,000. This property was built in 1976 and has 3 bedrooms and 3 full and 1 partial baths. Search Pilot Mountain real estate on www.lakenormanrealty.com today.