
BEDS3
BATHS2 full
SQUARE FEET2,009
MLS#4399406
STATUSActive
PROPERTY TYPEResidential - Single Family
SUBDIVISIONOakland Heights
Property Description
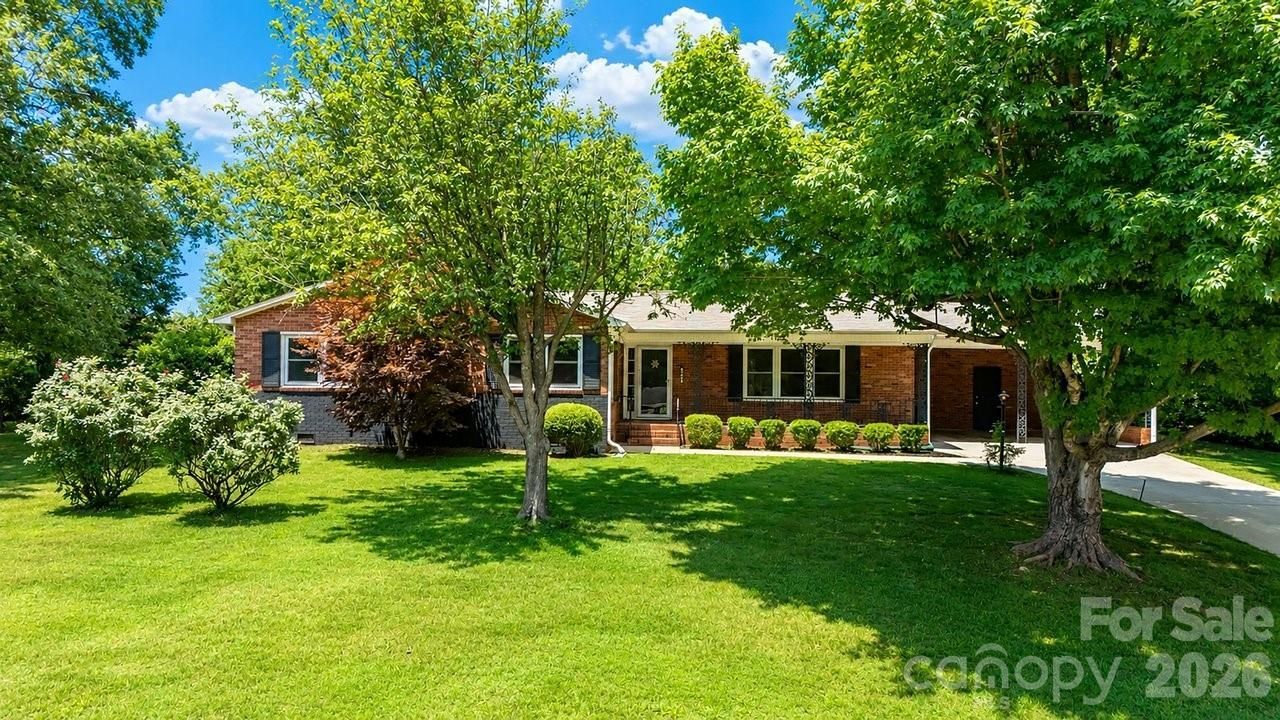
Welcome to Oakland Heights! This meticulously maintained mid century rancher boasts newer windows and roof, LVP flooring, custom window treatments, and updated light fixtures. The primary bathroom boasts a brand new custom tiled shower. Enjoy the beautiful lot with a rocking chair front porch, wide 2-car carport, utility closet and new storage shed, fire pit, and charming nature trail backing up to a large farm (no backyard neighbors!) Situated on the back of the house is a cozy sunroom complete with large windows for enjoying full views of the beautiful backyard. The sunroom's exterior door leads to the large patio - perfect for entertaining. Some classic, preserved touches include a wood burning fireplace, built in shelving, terracotta porch tile, wrought iron brackets, columns, and railings, and functional pocket doors. Don't miss your chance to own a move-in ready home in a beautiful, established neighborhood close to amenities.
Property Features
Property Type: Residential - Single Family
Heating: Natural Gas
Lot Size: 0.30 Acres
Roof Type: Architectural Shingle
Year Built: 1960
Amenities
Fire Pit
Feature Descriptions
Appliances: Dishwasher, Gas Cooktop, Refrigerator
Days on Site: 15
Exterior: Brick Full
Fireplace: Wood Burning
Flooring: Carpet, Linoleum, Vinyl
Foundation: Crawl Space
Laundry: Laundry Room, Main Level
Other Structures: Outbuilding
Parcel#: 4735205090
Parking: Attached Carport
Patio/Porch: Covered, Patio, Porch
Sewer: Public Sewer
Utilities: Electricity Connected, Natural Gas
Water: City
Window Features: Insulated Window(s), Window Treatments
Local Schools
High School: Unspecified
Middle School: Unspecified
Elementary School: Unspecified
Listed By / Shown By
Listed By
Agency Name: NextHome World Class
Agency Contact: annacochran95@gmail.com
Shown By
Agency Title: Lake Norman Realty
Agency Phone: 704-450-1175

Estimate Your Payment
Estimated Payment
$ 1,936.30 per month $1,835.70 Principal & Interest $0.00 Property Tax (data not provided by mls) $100.60 Homeowner's Insurance
706 Hedrick Drive | MLS# 4399406
This single family home located at 706 Hedrick Drive, Statesville, NC 28677 is currently listed for sale with an asking price of $344,900. This property was built in 1960 and has 3 bedrooms and 2 full baths with 2009 sq. ft. Hedrick Drive is located in the Oakland Heights subdivision. Search Oakland Heights real estate on www.lakenormanrealty.com today.