
BEDS4
BATHS4 full 1 partial
SQUARE FEET4,898
MLS#4416933
STATUSActive Under Contract
PROPERTY TYPEResidential - Single Family
SUBDIVISIONPinnacle Ridge
Property Description
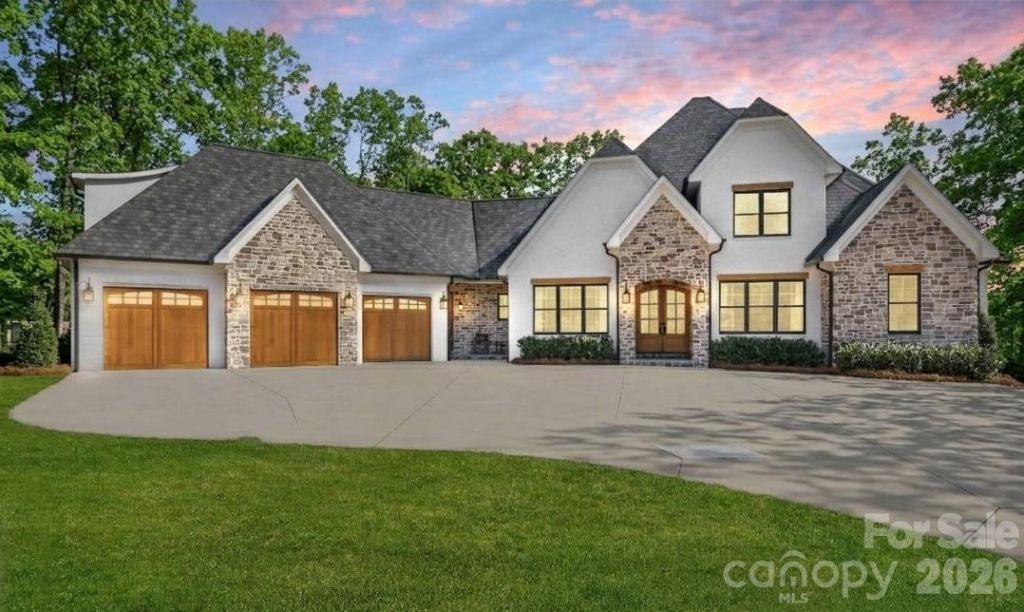
Located in the highly sought-after Pinnacle Ridge community, this exceptional 4-bedroom, 4.5-bath home offers just under 5,000 square feet of thoughtfully designed living space. The open-concept floor plan features site-finished real hardwood floors, custom trim and cabinetry, high-end luxury appliances, heated bathroom floors, a stunning stone fireplace, and expansive living areas ideal for both entertaining and everyday comfort. The covered back porch is an entertainer's dream, complete with a built-in outdoor kitchen featuring a 5-burner gas grill and hibachi grill, plus amazing views. Additional highlights include an oversized driveway, 3-car garage with epoxy flooring and custom wood doors, fully encapsulated crawlspace with dehumidifier and transferable warranty, whole-house water filtration system, and front and back irrigation systems. Ideally located just outside Denver with convenient access to Hwy 73, Hwy 16, and Lake Norman.
Property Features
Property Type: Residential - Single Family
Garage: 3 car attached
Heating: Heat Pump
Lot Size: 1.41 Acres
Roof Type: Architectural Shingle
Year Built: 2021
Amenities
Attic Other
Attic Walk In
Breakfast Bar
Cable Prewire
Drop Zone
Entrance Foyer
Kitchen Island
Open Floorplan
Pantry
Walk-In Closet(s)
Walk-In Pantry
Feature Descriptions
Appliances: Bar Fridge, Dishwasher, Gas Range, Microwave
Community Features: Gated
Days on Site: 2
Exterior: Brick Full
Fireplace: Living Room
Flooring: Carpet, Marble, Tile, Wood
Foundation: Crawl Space
HOA Fee: $346.5/ Quarterly
Laundry: Laundry Room, Main Level
Other Equipment: Fuel Tank - Leased, Network Ready, Surround Sound
Parcel#: 87921
Parking: Driveway, Attached Garage
Patio/Porch: Covered, Front Porch, Porch, Rear Porch, Side Porch
Sewer: Septic Installed
Water: Well
Local Schools
High School: East Lincoln
Middle School: East Lincoln
Elementary School: St. James
Listed By / Shown By
Listed By
Agency Name: Keller Williams Advantage
Agency Contact: jackieyoung@kw.com
Shown By
Agency Title: Lake Norman Realty
Agency Phone: 704-450-1175

Estimate Your Payment
Estimated Payment
$ 9,824.65 per month $9,314.23 Principal & Interest $0.00 Property Tax (data not provided by mls) $510.42 Homeowner's Insurance
7056 Ridgeview Lane , Unit 3 | MLS# 4416933
This single family home located at 7056 Ridgeview Lane , Unit 3, Iron Station, NC 28080 is currently listed for sale with an asking price of $1,750,000. This property was built in 2021 and has 4 bedrooms and 4 full and 1 partial baths with 4898 sq. ft. Ridgeview Lane , Unit 3 is located in the Pinnacle Ridge subdivision. Search Pinnacle Ridge real estate on www.lakenormanrealty.com today.