
BEDS4
BATHS2 full
SQUARE FEET1,778
MLS#4345054
STATUSActive
PROPERTY TYPEResidential - Single Family
SUBDIVISIONCollege Heights
Property Description
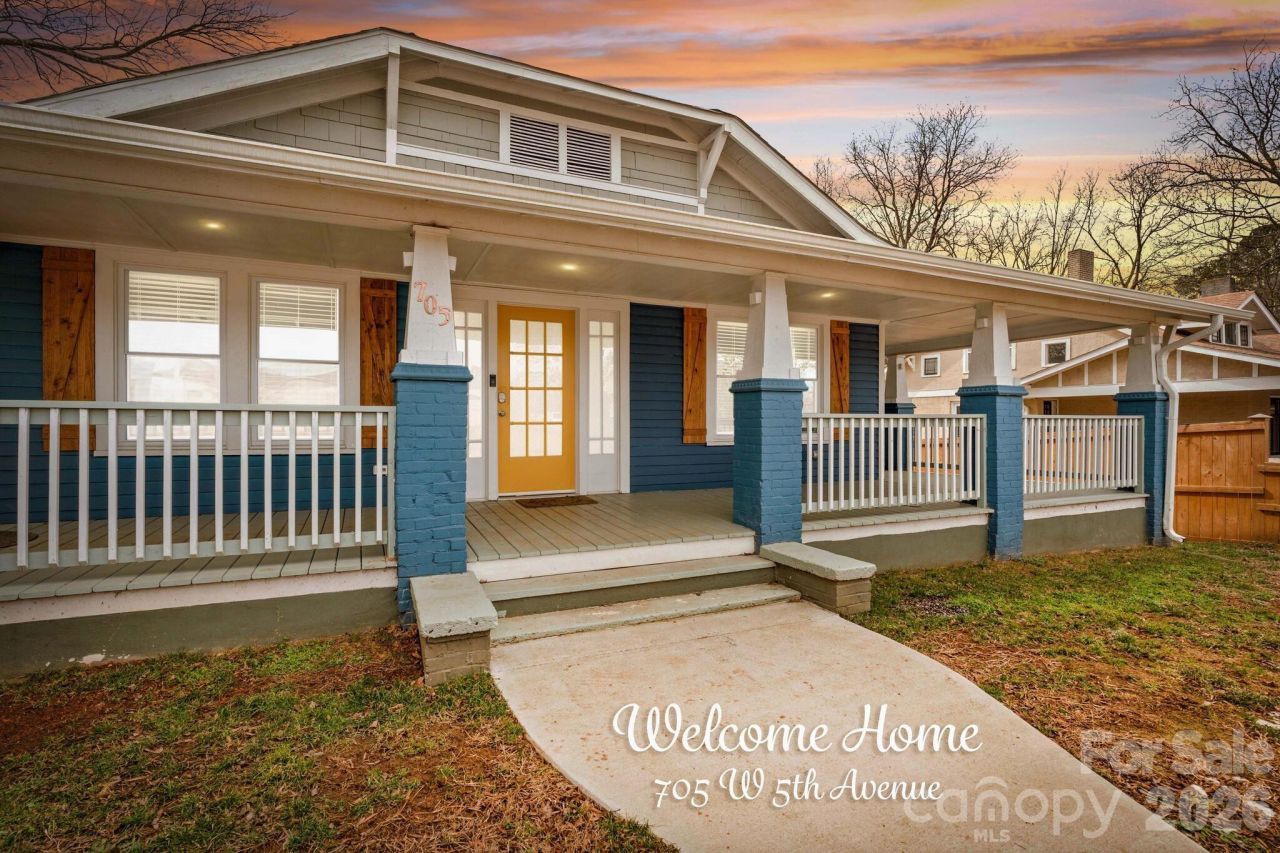
Great starter or investment opportunity! This beautiful home blends timeless charm with modern updates and offers a warm, welcoming feel throughout its open-concept living room, dining area, and kitchen. The updated kitchen features granite countertops, a center island, and stainless-steel appliances that all convey with the sale. With over 1,700 square feet, this 4 bedroom/2 bath home is sure to please. The spacious primary suite includes a walk-in closet and a modern bathroom with granite finishes, while three additional generously sized bedrooms and a second updated bathroom provide plenty of room for family or guests. Step outside to enjoy the expansive wrap-around front porch, a covered back porch and a fully fenced yard, perfect for relaxing or entertaining. Complete with Ring security cameras and exterior floodlights. Ideally located near downtown, shopping, restaurants, and convenient access to I-85, this home offers both comfort and convenience. A Must See! HOME WARRANTY OFFERED with acceptable offer!
Property Features
Property Type: Residential - Single Family
Fenced: Yes
Heating: Heat Pump
Home Style: Arts and Crafts
Lot Size: 0.18 Acres
Roof Type: Composition
Year Built: 1917
Amenities
Kitchen Island
Open Floorplan
Pantry
Walk-In Closet(s)
Feature Descriptions
Appliances: Dishwasher, Dryer, Electric Oven, Electric Range, Microwave, Refrigerator, Washer
Days on Site: 106
Exterior: Wood
Flooring: Vinyl, Wood
Foundation: Crawl Space
Laundry: In Hall
Lot Dimensions: 75x105
Parcel#: 11-100-0-008-0010-0-0-0
Parking: Driveway
Patio/Porch: Covered, Front Porch, Rear Porch
Sewer: Public Sewer
Water: Public
Local Schools
High School: Unspecified
Middle School: Unspecified
Elementary School: Unspecified
Listed By / Shown By
Listed By
Agency Name: TMR Realty, Inc.
Agency Contact: mechelle.kuld@gmail.com
Shown By
Agency Title: Lake Norman Realty
Agency Phone: 704-450-1175

Estimate Your Payment
Estimated Payment
$ 1,465.28 per month $1,389.15 Principal & Interest $0.00 Property Tax (data not provided by mls) $76.13 Homeowner's Insurance
705 W 5th Avenue | MLS# 4345054
This single family home located at 705 W 5th Avenue, Lexington, NC 27292 is currently listed for sale with an asking price of $261,000. This property was built in 1917 and has 4 bedrooms and 2 full baths with 1778 sq. ft. W 5th Avenue is located in the College Heights subdivision. Search College Heights real estate on www.lakenormanrealty.com today.