
BEDS3
BATHS2 full 1 partial
MLS#1226176
STATUSActive
PROPERTY TYPEResidential - Single Family
SUBDIVISIONMeadow Lily
Property Description
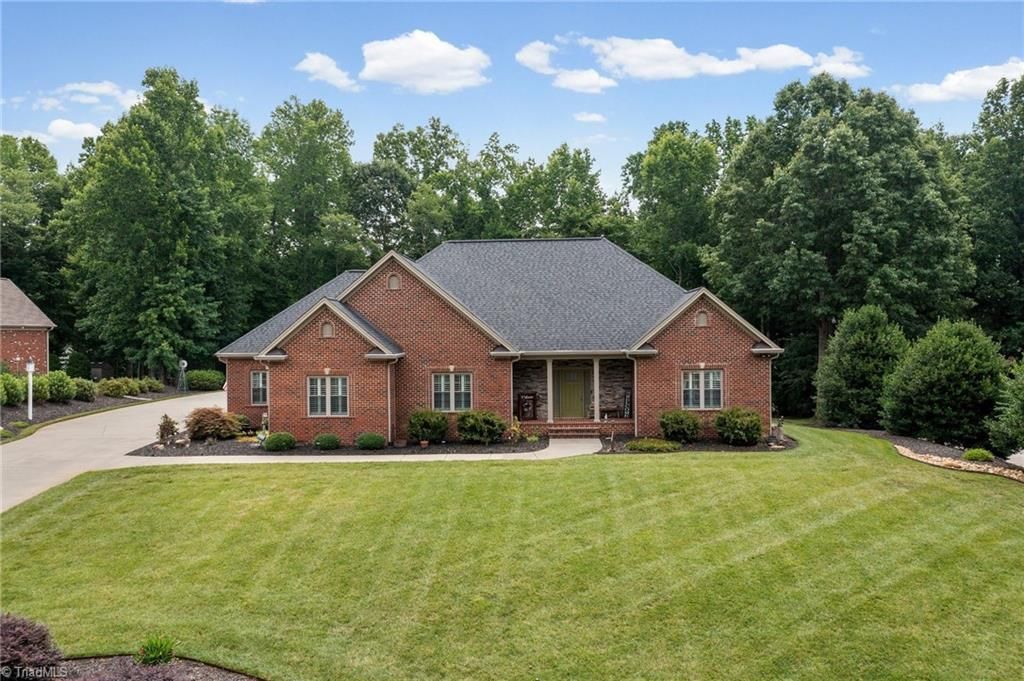
Custom built in 2017 w thoughtful design & exceptional craftsmanship, this meticulously maintained brick home in Meadow Lily was created w comfort & longevity in mind. From the wide 36" interior doors & accessibility features to the smart custom upgrades throughout, every detail was carefully planned. Split bedroom floor plan w 3 bedrooms, 2.5 baths & 36" doorways. Take note: Oversized 3 bay garage w 10' doors featuring an extra-deep bay for larger vehicles. Open layout, formal dining space, beautiful hardwoods, pocket doors, spacious living areas, & stunning primary suite with tray ceiling & dual closets. The huge laundry room is a bonus you'll appreciate every day! Step outside to enjoy the covered brick patio, professionally landscaped yard with irrigation, & custom touches including RV hookup, generator wiring, & dual 50-amp services. Located in the sought after Friedberg & Oak Grove school districts, this one truly blends comfort, functionality, & quality construction.
Property Features
Property Type: Residential - Single Family
Cooling: Central Air
Fireplaces: 1
Fuel Type: Electric, Natural Gas
Garage: 3 car attached
Garage: Attached Garage, Side Load Garage
Heating: Heat Pump, Electric, Natural Gas
Home Style: Ranch
Lot Size: 0.86 Acres
Stories: 1.0
Year Built: 2017
Feature Descriptions
Appliance: Microwave, Dishwasher, Free-Standing Range, Gas Water Heater
Attic: Pulldown Stairs
Days on Site: 54
Exterior: Brick, Stone
Fireplace: Gas Log, Living Room
Flooring: Carpet, Vinyl, Wood
HOA: Yes
HOA Fee: 125
Interior: Ceiling Fan(s), Dead Bolt(s), Pantry
Lot: Subdivided
Lot Dimensions: 0.86 acre(s)
Sewer: Septic Tank
Total Rooms: 7
Water: Public
Water Heater: Gas
Local Schools
High School: Oak Grove
Middle School: Oak Grove
Elementary School: Friedberg
Listed By / Shown By
Listed By
Agency Name: Southern Signature Properties
Shown By
Agency Title: Lake Norman Realty
Agency Phone: 704-450-1175

Estimate Your Payment
Estimated Payment
$ 3,508.80 per month $3,326.51 Principal & Interest $0.00 Property Tax (data not provided by mls) $182.29 Homeowner's Insurance
704 Terrace Drive | MLS# 1226176
This single family home located at 704 Terrace Drive, Lexington, NC 27295 is currently listed for sale with an asking price of $625,000. This property was built in 2017 and has 3 bedrooms and 2 full and 1 partial baths. Terrace Drive is located in the Meadow Lily subdivision. Search Meadow Lily real estate on www.lakenormanrealty.com today.