
BEDS5
BATHS2 full 1 partial
MLS#1228304
STATUSActive
PROPERTY TYPEResidential - Single Family
SUBDIVISIONWyndfall
Property Description
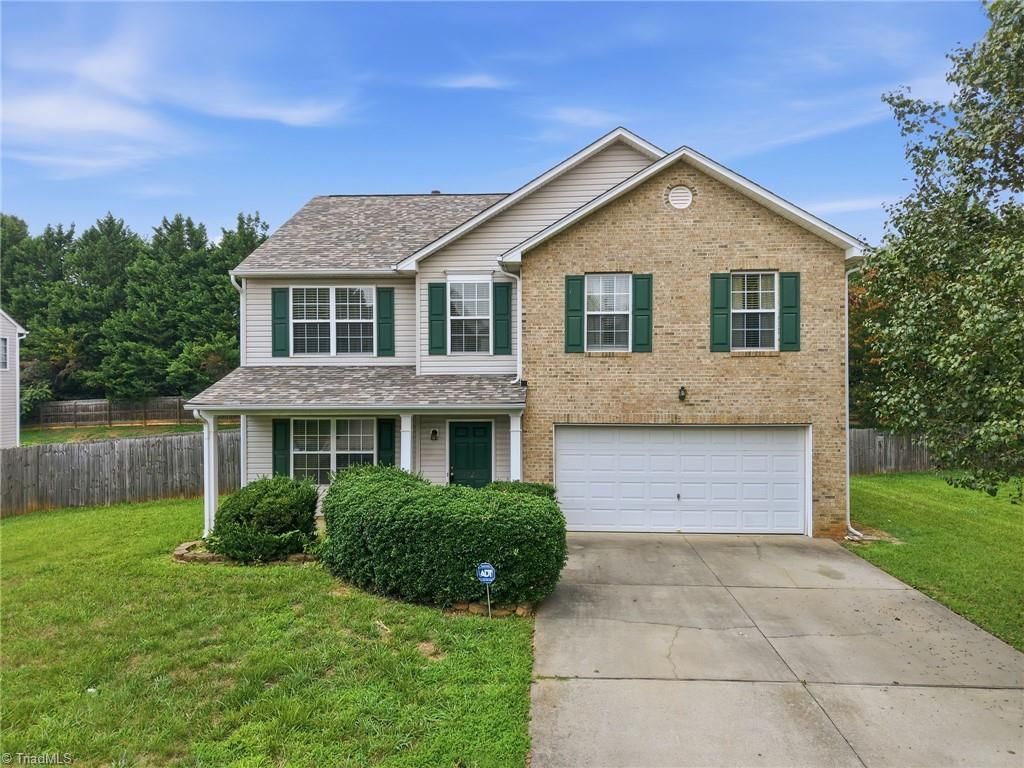
Spacious 5-bedroom home in a prime Kernersville location directly across from Wyndfall Park, offering convenient access to playgrounds, and picnic area. The upper level features a large primary suite with sitting area and bath with garden soaker tub and separate shower, plus 3 additional bedrooms and a convenient second-floor laundry room. On the main level, a versatile 5th bedroom is ideal for guests, or office. Multiple living areas include a den, breakfast area, and a comfortable living room with a cozy fireplace insert, providing great room separation and flexibility. The functional kitchen offers a pantry, barstool seating, and recent flooring, making everyday prep and casual dining easy. Outdoor living shines with a rear screened porch perfect for relaxing, along with a soothing hot tub. Major updates include new HVAC systems in 2024/2025 and a 2025 roof with an added storage building. All this just minutes to shopping, dining, and Downtown Kernersville. View the Matterport Tour!
Property Features
Property Type: Residential - Single Family
Cooling: Central Air, Zoned
Fenced: Yes
Fireplaces: 1
Fuel Type: Natural Gas
Garage: 2 car attached
Garage: Attached Garage, Front Load Garage
Heating: Forced Air, Zoned, Natural Gas
Home Style: Transitional
Lot Size: 0.27 Acres
Stories: 2.0
Year Built: 2003
Feature Descriptions
Appliance: Microwave, Dishwasher, Disposal, Free-Standing Range, Cooktop, Gas Water Heater
Attic: Pulldown Stairs
Days on Site: 4
Exterior: Brick, Vinyl Siding
Fireplace: Living Room
Flooring: Carpet, Vinyl
Foundation: Slab
HOA: Yes
HOA Fee: 30
Interior: Ceiling Fan(s), Dead Bolt(s), Soaking Tub, Pantry, Separate Shower
Lot: Level
Lot Dimensions: 0.27 acre(s)
Sewer: Public Sewer
Total Rooms: 10
Water: Public
Water Heater: Gas
Local Schools
High School: Glenn
Middle School: Southeast
Elementary School: Sedge Garden
Listed By / Shown By
Listed By
Agency Name: Allen Tate Oak Ridge
Shown By
Agency Title: Lake Norman Realty
Agency Phone: 704-450-1175

Estimate Your Payment
Estimated Payment
$ 2,132.79 per month $2,021.99 Principal & Interest $0.00 Property Tax (data not provided by mls) $110.80 Homeowner's Insurance
7027 Hill N Dale Drive | MLS# 1228304
This single family home located at 7027 Hill N Dale Drive , Kernersville, NC 27284 is currently listed for sale with an asking price of $379,900. This property was built in 2003 and has 5 bedrooms and 2 full and 1 partial baths. Hill N Dale Drive is located in the Wyndfall subdivision. Search Wyndfall real estate on www.lakenormanrealty.com today.