
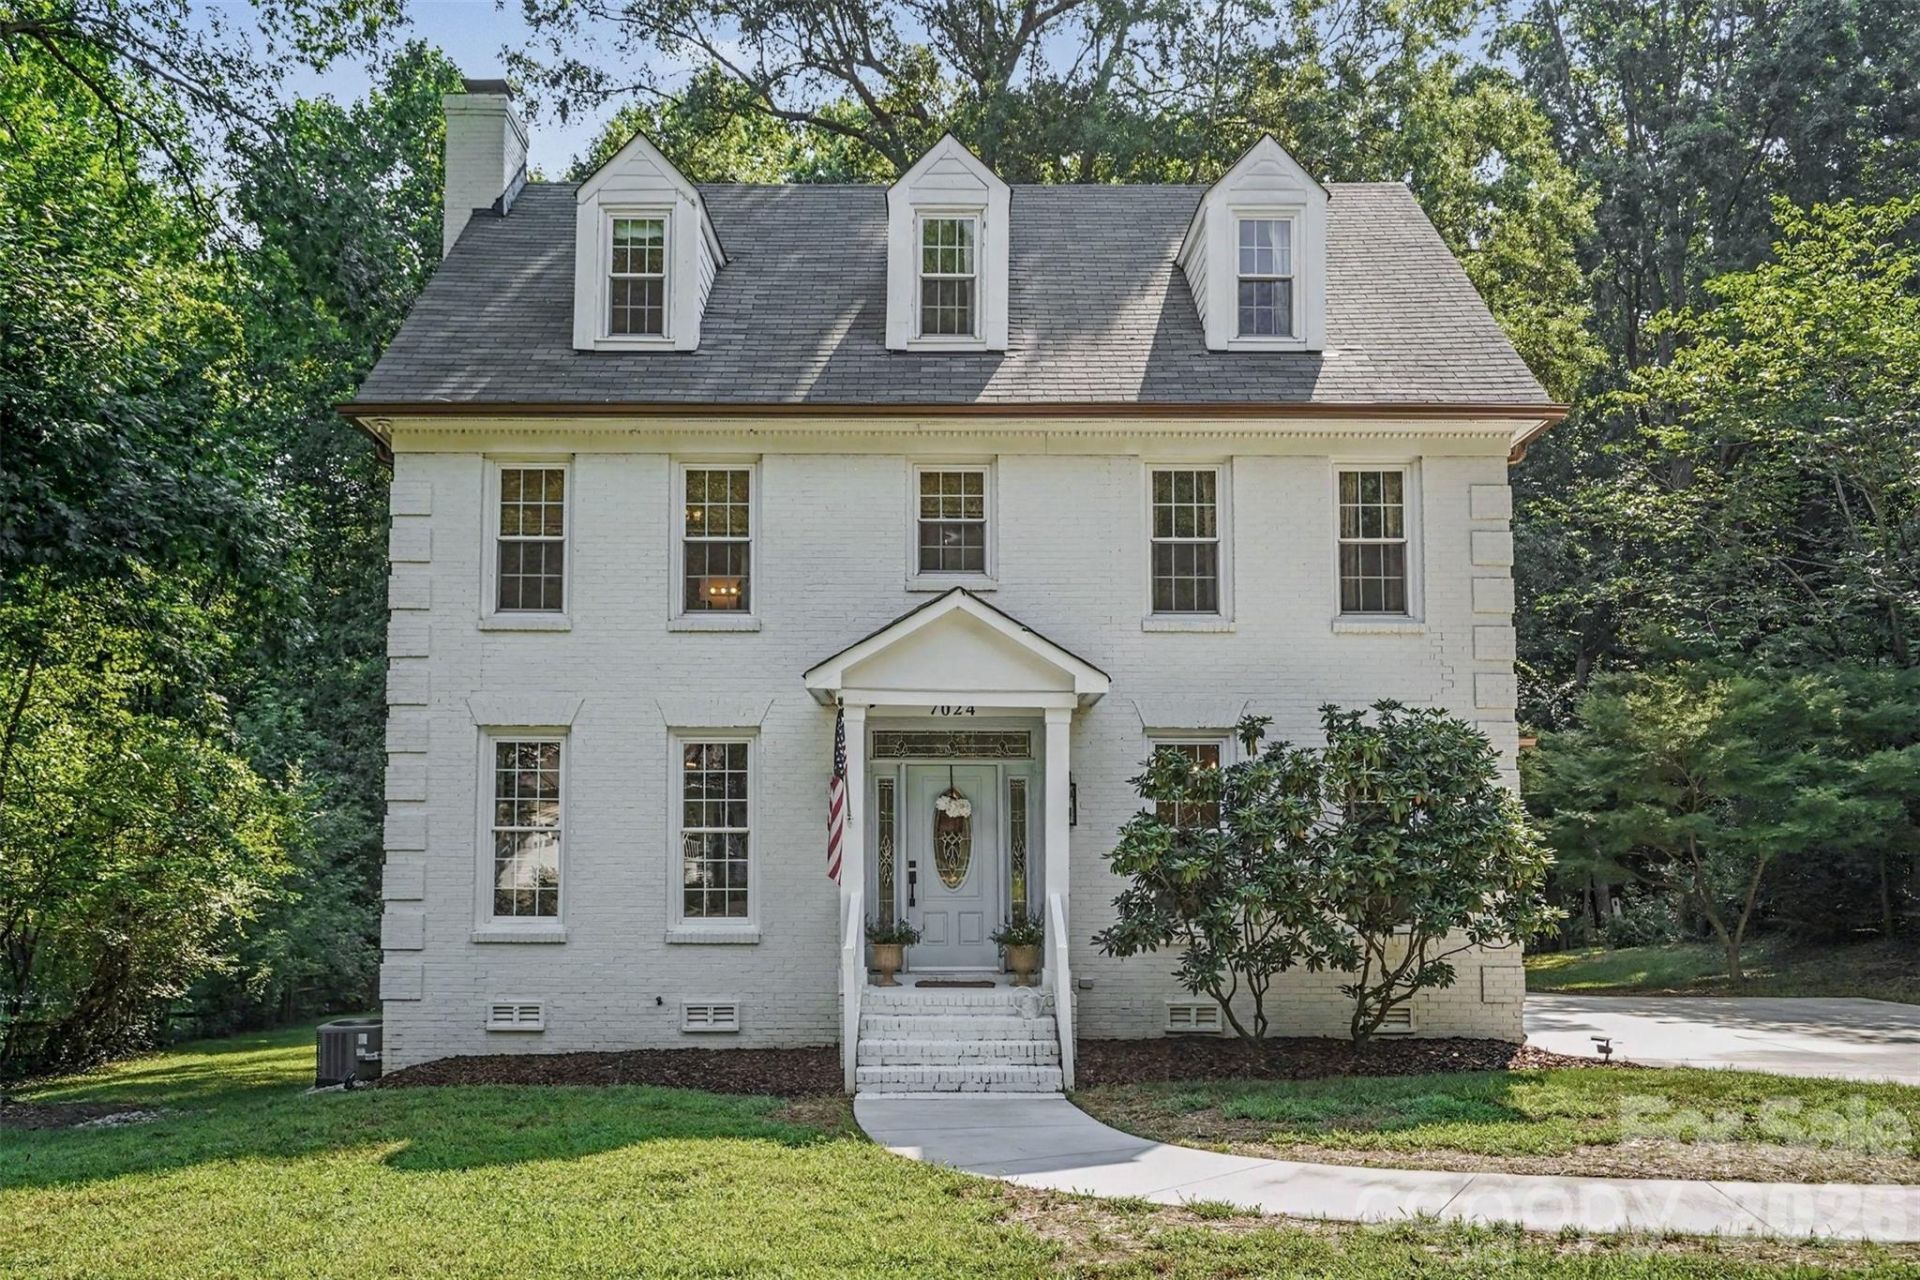
BEDS4
BATHS3 full 1 partial
SQUARE FEET2,619
MLS#4406223
STATUSActive
PROPERTY TYPEResidential - Single Family
SUBDIVISIONRavenwood Estates
Property Description
Have you been searching for a home that blends character with modern updates and plenty of space? This is the one! Step inside and you will notice the natural light coming through the living room and the sunroom surrounded by windows. In the updated kitchen you will find new flooring, quartz countertops along with new appliances and exhaust hood. The flow is great for entertaining or just relaxing and taking in the views of your private backyard. The second level offers a spacious primary bedroom, two additional bedrooms, and a full bath. Continue to the third floor, where you will find a versatile fourth bedroom that can also serve as a bonus room, home office, or guest suite. This level also includes a full bathroom and generous storage space, providing flexibility. Beyond the home itself, the location is hard to beat. Enjoy easy access to Plaza Midwood, NoDa, and Uptown, along with nearby highways, restaurants, shopping, entertainment, andeverything Charlotte has to offer.
Property Features
Property Type: Residential - Single Family
Heating: Central, Forced Air, Natural Gas
Home Style: Traditional
Lot Size: 0.50 Acres
Year Built: 1987
Amenities
Attic Stairs Pulldown
Entrance Foyer
Pantry
Storage
Walk-In Closet(s)
Feature Descriptions
Appliances: Dishwasher, Electric Cooktop, Electric Oven, Electric Range, Exhaust Hood, Gas Water Heater, Refrigerator with Ice Maker, Washer/Dryer
Days on Site: 5
Exterior: Brick Full, Vinyl
Fireplace: Living Room, Wood Burning
Flooring: Carpet, Vinyl
Foundation: Crawl Space
Laundry: In Kitchen, Laundry Closet
Lot: Cleared, Level, Private, Wooded
Parcel#: 107-245-52
Parking: Driveway, On Street
Patio/Porch: Covered, Front Porch, Side Porch
Security: Carbon Monoxide Detector(s), Security System, Smoke Detector(s)
Security: yes
Sewer: Public Sewer
Utilities: Cable Available, Cable Connected, Electricity Connected, Fiber Optics, Natural Gas, Satellite Internet Available, Wired Internet Available
Water: City
Local Schools
High School: Rocky River
Middle School: Northridge
Elementary School: Grove Park
Listed By / Shown By
Listed By
Agency Name: Keller Williams South Park
Agency Contact: ktopoozian@kw.com
Shown By
Agency Title: Lake Norman Realty
Agency Phone: 704-450-1175

Estimate Your Payment
Estimated Payment
$ 2,919.33 per month $2,767.66 Principal & Interest $0.00 Property Tax (data not provided by mls) $151.67 Homeowner's Insurance
7024 Rothmore Street | MLS# 4406223
This single family home located at 7024 Rothmore Street , Charlotte, NC 28215 is currently listed for sale with an asking price of $520,000. This property was built in 1987 and has 4 bedrooms and 3 full and 1 partial baths with 2619 sq. ft. Rothmore Street is located in the Ravenwood Estates subdivision. Search Ravenwood Estates real estate on www.lakenormanrealty.com today.