
BEDS3
BATHS2 full
SQUARE FEET2,104
MLS#4400825
STATUSPending
PROPERTY TYPEResidential - Single Family
SUBDIVISIONBonterra
Property Description
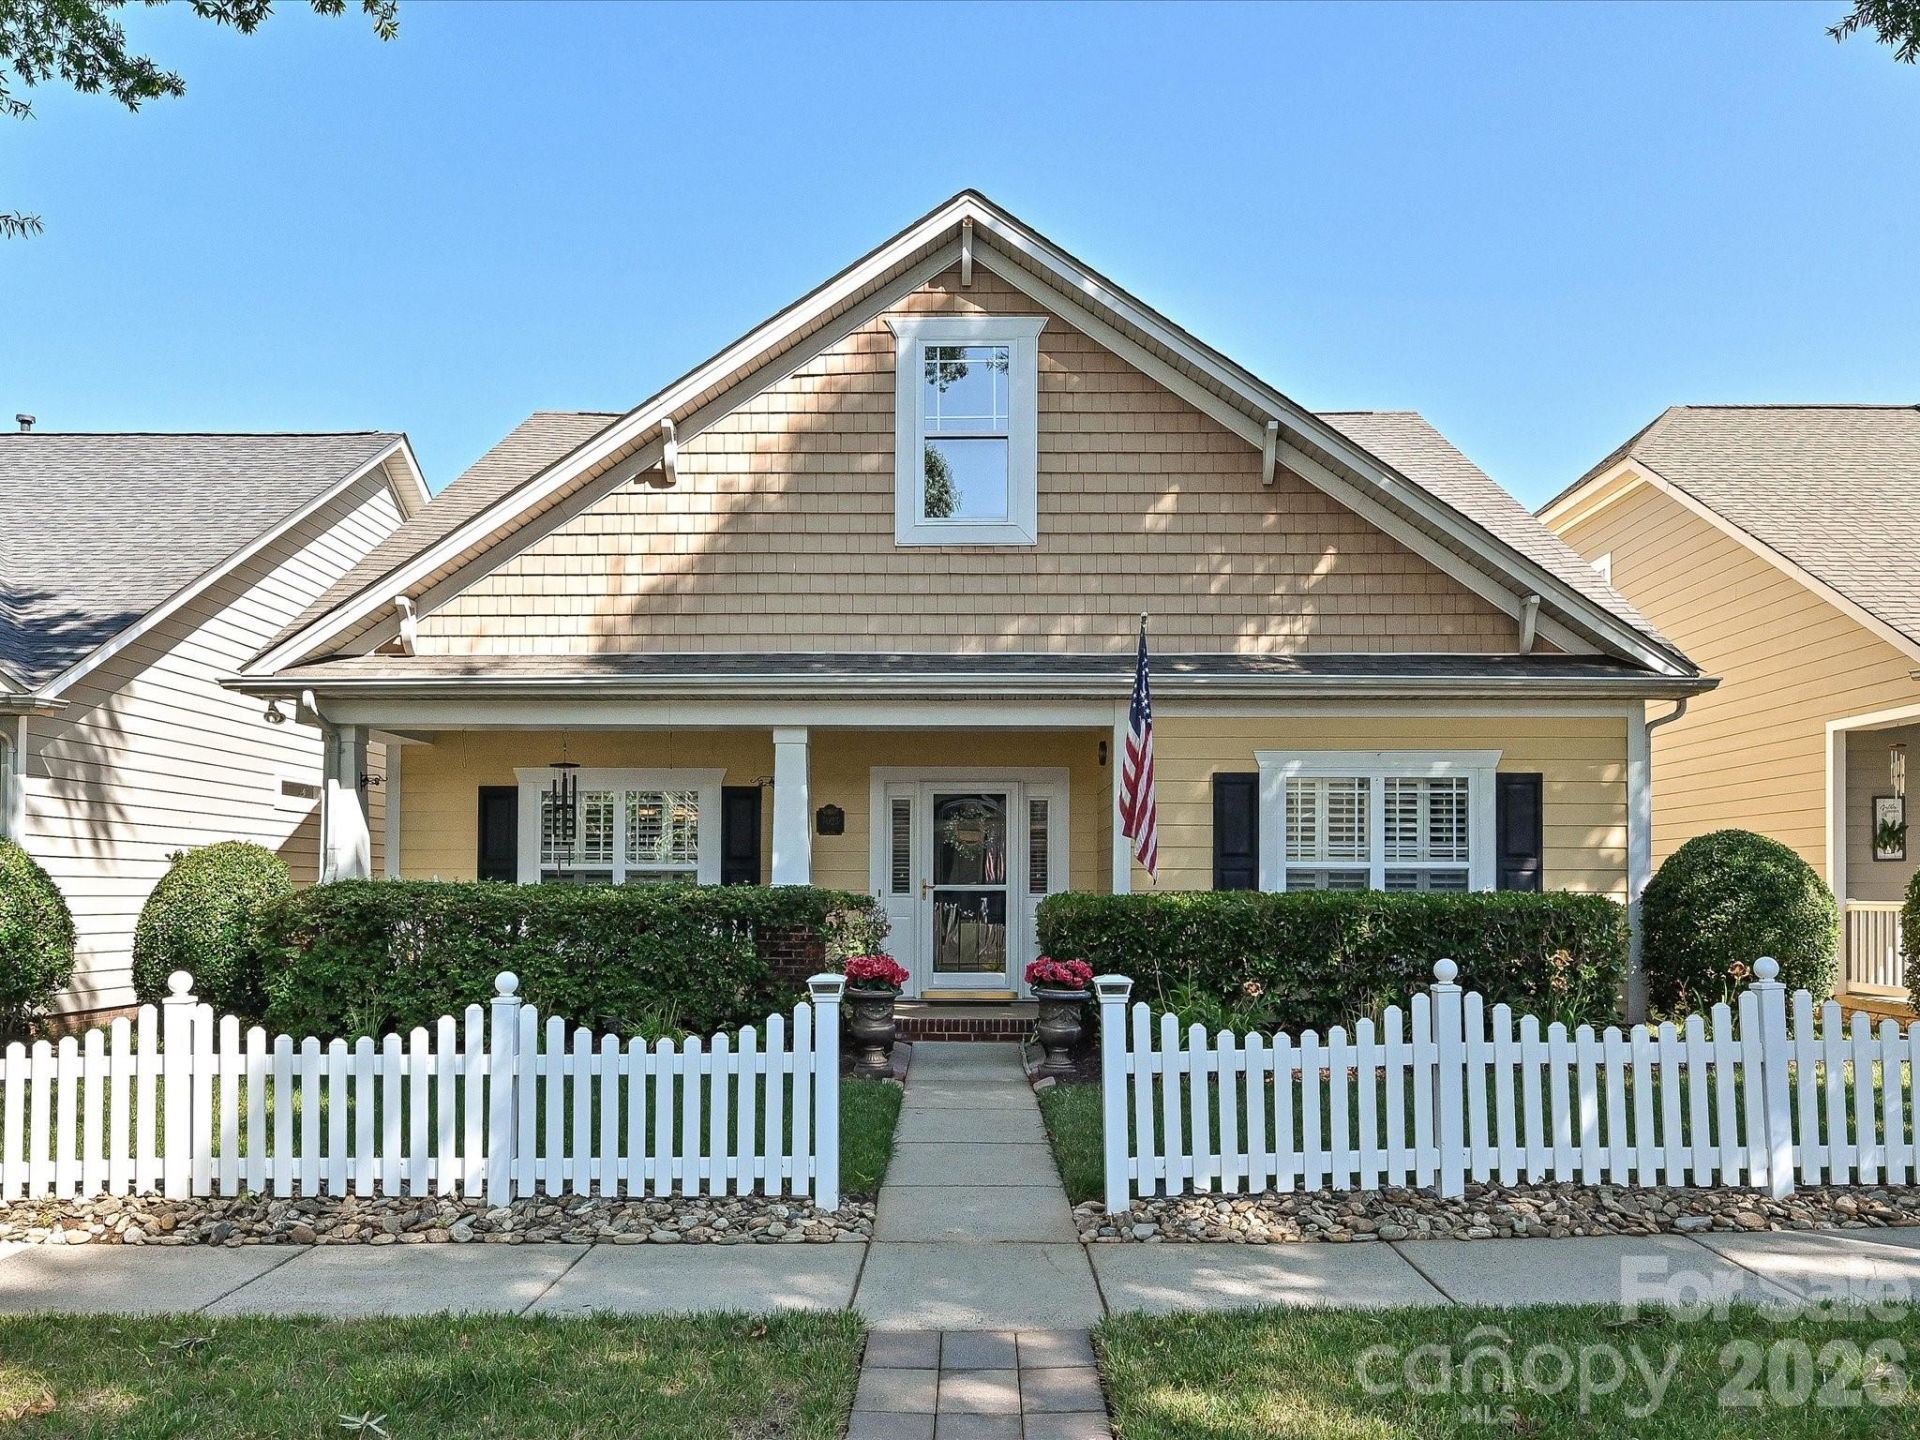
Discover easy living in the highly desirable Bonterra community! This beautifully maintained home welcomes you with a charming covered front porch and features vaulted ceilings in the spacious living room, creating a bright and airy feel. The large kitchen offers abundant cabinetry, generous counter space, and plenty of room for cooking, entertaining, and gathering with family and friends. Step outside to the private back patio?perfect for relaxing or enjoying your morning coffee. Lawn care and irrigation are included, making homeownership truly low maintenance. Located in Bonterra, one of the Charlotte area's premier equestrian communities, residents enjoy miles of scenic trails, equestrian facilities, a resort-style pool, clubhouse, fitness center, tennis and pickleball courts, playgrounds, walking trails, and a vibrant community atmosphere.
Property Features
Property Type: Residential - Single Family
Garage: 2 car attached
Heating: Forced Air, Natural Gas
Lot Size: 0.16 Acres
Roof Type: Architectural Shingle
Year Built: 2006
Feature Descriptions
Appliances: Dishwasher, Disposal, Gas Water Heater
Community Features: Clubhouse, Fitness Center, Game Court, Outdoor Pool, Playground, Sport Court, Stable(s), Street Lights, Tennis Court(s)
Days on Site: 53
Exterior: Fiber Cement
Fireplace: Family Room
Flooring: Carpet, Tile, Wood
Foundation: Slab
HOA Fee: $160/ Monthly
Laundry: Laundry Room, Main Level
Parcel#: 07-021-346
Parking: Attached Garage
Sewer: Public Sewer
Water: City
Local Schools
High School: Porter Ridge
Middle School: Porter Ridge
Elementary School: Poplin
Listed By / Shown By
Listed By
Agency Name: Dreamline Realty, LLC
Agency Contact: will@dreamlinerealty.com
Shown By
Agency Title: Lake Norman Realty
Agency Phone: 704-450-1175

Estimate Your Payment
Estimated Payment
$ 2,523.53 per month $2,392.43 Principal & Interest $0.00 Property Tax (data not provided by mls) $131.10 Homeowner's Insurance
7023 Ladys Secret Drive | MLS# 4400825
This single family home located at 7023 Ladys Secret Drive, Indian Trail, NC 28079 is currently listed for sale with an asking price of $449,500. This property was built in 2006 and has 3 bedrooms and 2 full baths with 2104 sq. ft. Ladys Secret Drive is located in the Bonterra subdivision. Search Bonterra real estate on www.lakenormanrealty.com today.