
BEDS4
BATHS3 full 1 partial
SQUARE FEET3,033
MLS#4399916
STATUSActive Under Contract
PROPERTY TYPEResidential - Single Family
SUBDIVISIONRea Farms
Property Description
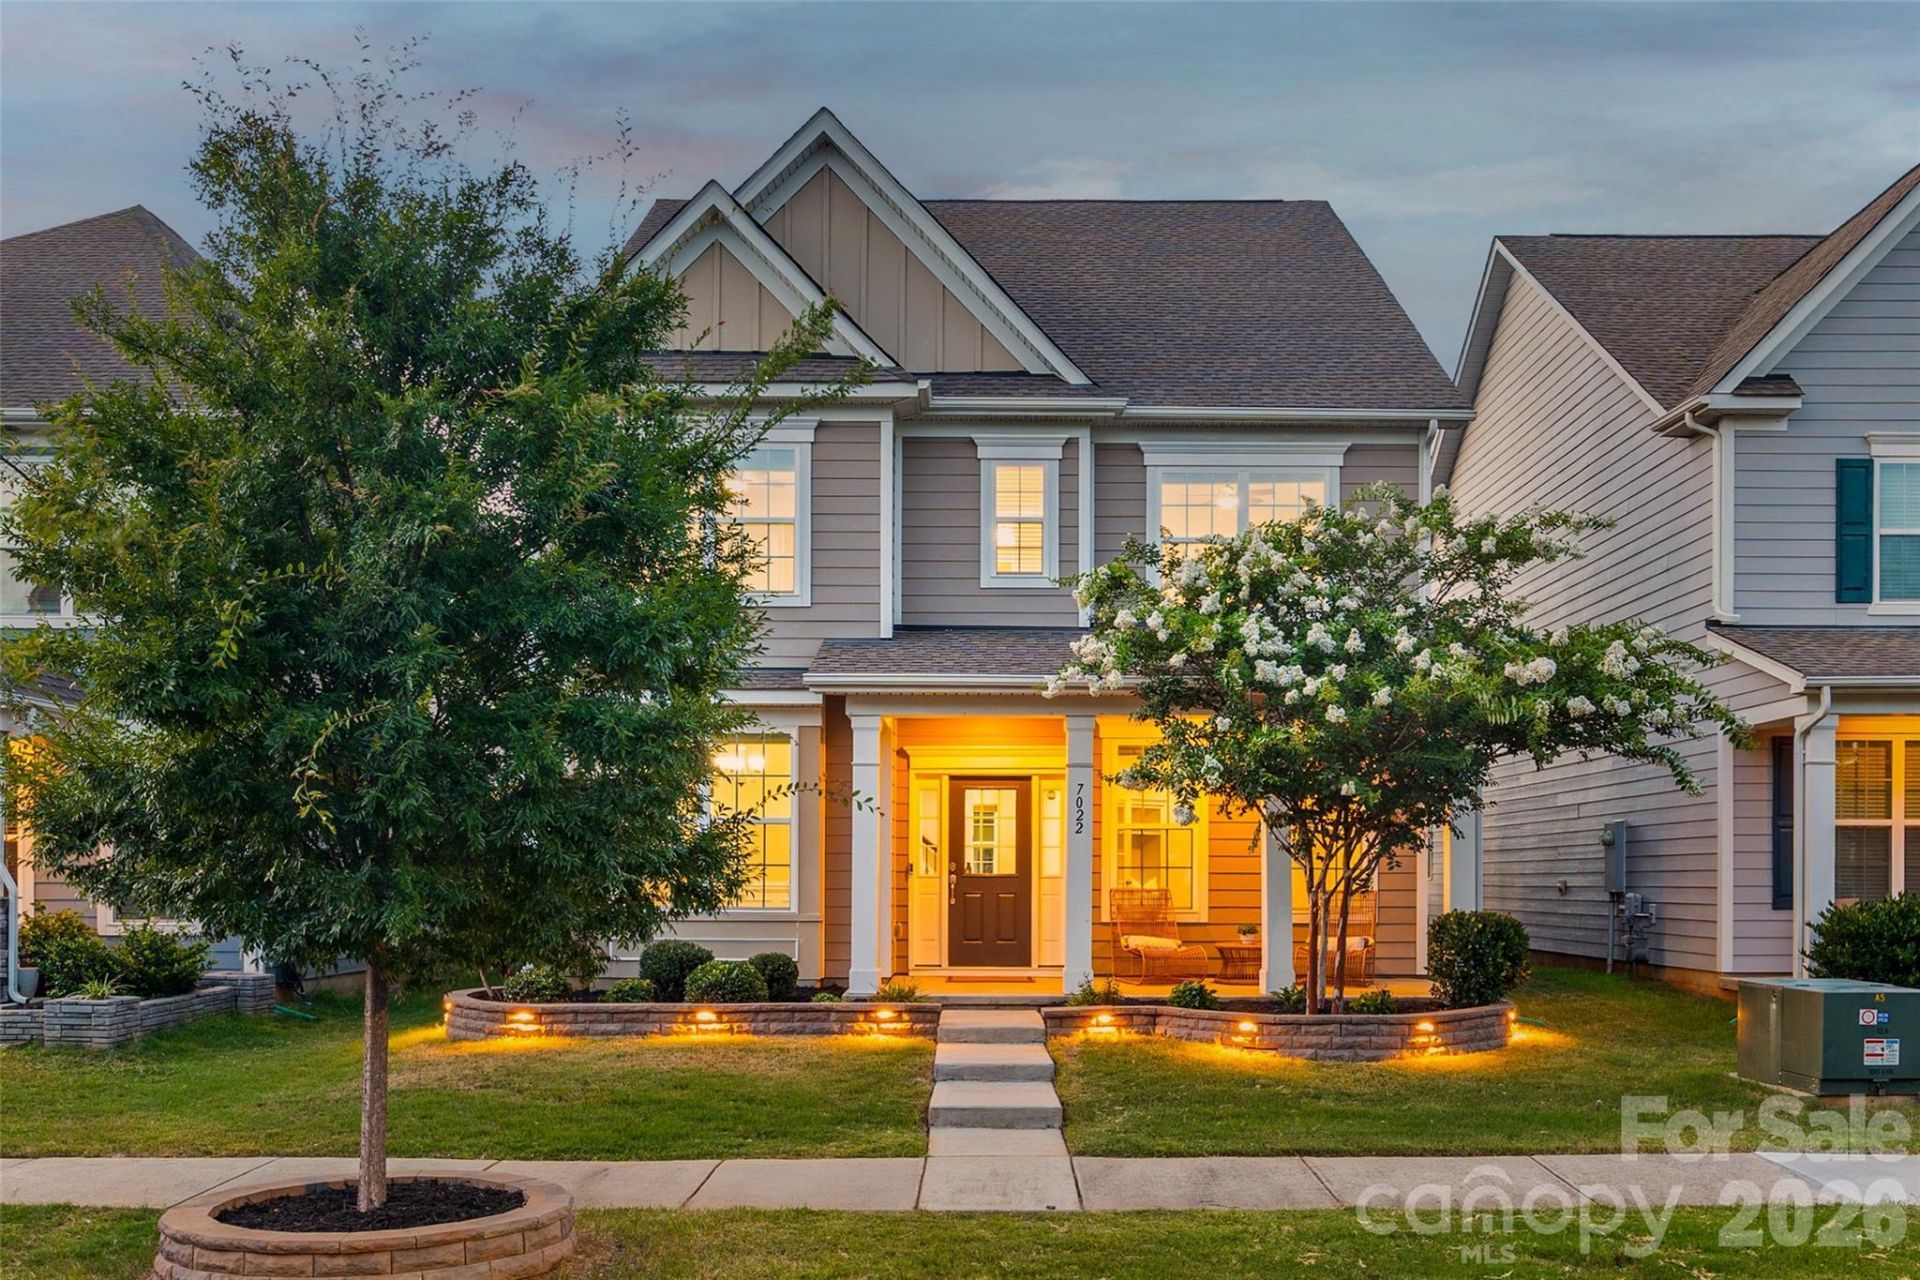
This meticulously-maintained Rea Farms home is the perfect blend of modern luxury and convenience! Located in the highly-desired Ardrey Kell High School district, this home will impress you from the minute you walk in. The covered front porch invites you to relax and leads you onto gorgeous wood floors that run throughout the main level. Flanked by a formal dining space with heavy moldings, and an office with french doors, the abundant natural light creates a welcoming presence. At the heart of the home is a gourmet kitchen, boasting an enormous island with tons of room for seating, double ovens, a gas cooktop, stainless steel appliances, an included refrigerator, walk-in pantry, gleaming tile backsplash, and more. A gas fireplace gives a cozy ambiance in the great room, with a view to the spacious backyard. As you head past the breakfast area, a covered patio is perfect for entertaining, and the fenced yard is level for enjoying. A detached garage has epoxy floors, storage shelves above, and a 240V (level 2) EV CHARGER for your vehicles! As you head upstairs, prepare to be wowed by the primary bedroom with a large sitting area. Picture evenings relaxing by your private gas fireplace in the primary suite, or use it as an additional office space - the possibilities are endless. The primary bathroom gives you a spa atmosphere with soaking tub, dual vanities, walk-in tiled shower, water closet, and walk-in closet with built-in storage. Rounding out the upstairs you'll find an ideal layout with a Jack-and-Jill bathroom for 2 bedrooms (featuring double sinks and separated spaces), and another secondary bedroom and a full bathroom. The home has too many details to mention, including 2 smart home access points, 2 Honeywell smart thermostats, fans in all bedrooms as well as the great room and back porch, washer/dryer and refrigerator, and more! Located only minutes from Waverly, Rea Farms, Whole Foods, restaurants, boutiques, and even a Target and HomeGoods, and with quick access to I-485, you won't want to miss the lifestyle this home has to offer.
Property Features
Property Type: Residential - Single Family
Fenced: Yes
Garage: 2
Heating: Central
Home Style: Transitional
Lot Size: 0.11 Acres
Roof Type: Architectural Shingle
Year Built: 2019
Amenities
Breakfast Bar
Cable Prewire
Kitchen Island
Open Floorplan
Pantry
Walk-In Closet(s)
Walk-In Pantry
Feature Descriptions
Appliances: Dishwasher, Disposal, Double Oven, Dryer, Gas Cooktop, Gas Range, Oven, Refrigerator, Wall Oven, Washer, Washer/Dryer
Community Features: Recreation Area, Sidewalks, Street Lights
Days on Site: 52
Exterior: Hardboard Siding
Fireplace: Gas Log, Great Room, Primary Bedroom
Flooring: Carpet, Hardwood, Tile
Foundation: Slab
HOA Fee: $118.34/ Monthly
Laundry: Main Level
Lot: Green Area, Level, Wooded
Parcel#: 229-173-22
Parking: Detached Garage, Garage Faces Rear
Patio/Porch: Covered, Front Porch, Rear Porch
Sewer: Public Sewer
Utilities: Cable Available, Cable Connected, Natural Gas
Water: City
Window Features: Insulated Window(s)
Local Schools
High School: Ardrey Kell
Middle School: Rea Farms STEAM Academy
Elementary School: Polo Ridge
Listed By / Shown By
Listed By
Agency Name: Howard Hanna Allen Tate Fort Mill
Agency Contact: stefanie.janky@allentate.com
Shown By
Agency Title: Lake Norman Realty
Agency Phone: 704-450-1175

Estimate Your Payment
Estimated Payment
$ 4,210.56 per month $3,991.81 Principal & Interest $0.00 Property Tax (data not provided by mls) $218.75 Homeowner's Insurance
7022 Walnut Branch Lane | MLS# 4399916
This single family home located at 7022 Walnut Branch Lane, Charlotte, NC 28277 is currently listed for sale with an asking price of $750,000. This property was built in 2019 and has 4 bedrooms and 3 full and 1 partial baths with 3033 sq. ft. Walnut Branch Lane is located in the Rea Farms subdivision. Search Rea Farms real estate on www.lakenormanrealty.com today.