
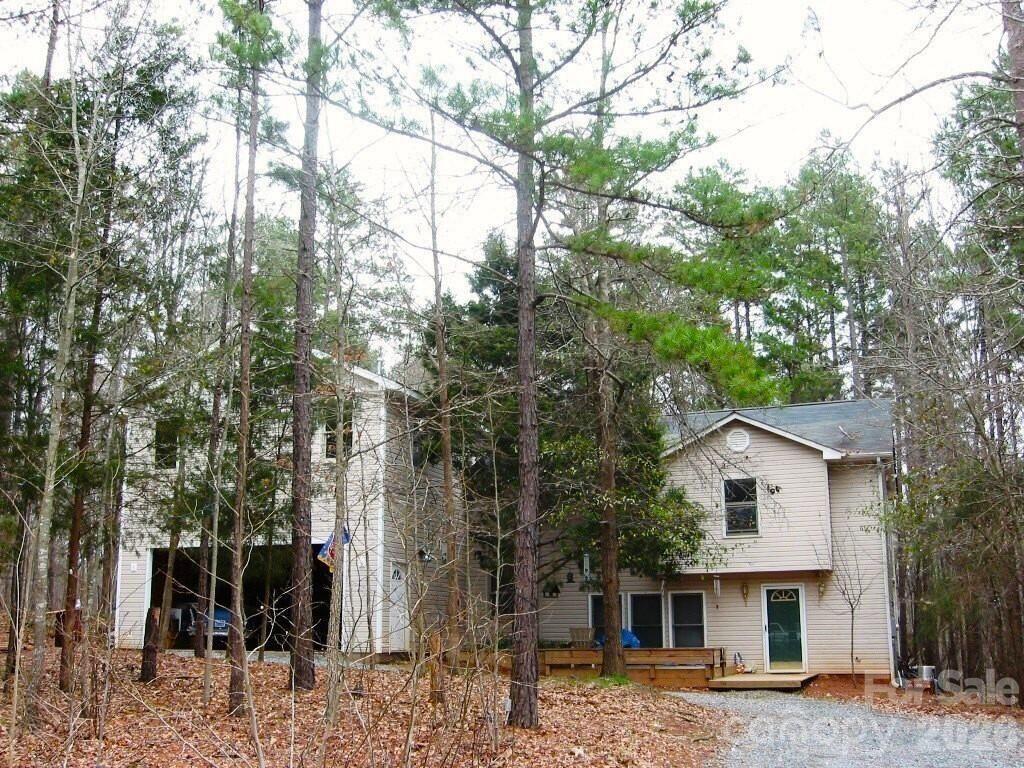
BEDS3
BATHS1 full 1 partial
SQUARE FEET1,436
MLS#4409724
STATUSActive
PROPERTY TYPEResidential - Single Family
SUBDIVISIONTrinity Woods
Property Description
Wants to close Mid October 7021 Plyler Mill Rd sits on 1.71 wooded acres in Monroe NC 28112, Union County, set well back down a long gravel drive, woods on all sides and no HOA. This is a fixer upper with the heavy systems work behind it: the roof was replaced about 2 to 3 years ago, the house carries a full copper repipe, and the refrigerator and gas range are new. Inside the 2,648 sqft floor plan, an open kitchen with oak cabinets, a breakfast bar and a walk in pantry opens to a living room anchored by a stone fireplace with built in shelving. 3 bedrooms, a full bath, a half bath and a laundry room, with tile and laminate floors. The framed rear addition is at drywall stage and would add a third bathroom once the stairs are done. The 2 car garage and workshop is framed and wired with room for tools and equipment, plus a detached storage shed off the drive. Garage door and downstairs AC unit need replacement. Sold as is with no repairs. Bring your tools and make it yours. Some photos have been virtually rendered.
Property Features
Property Type: Residential - Single Family
Garage: 2 car attached
Heating: Forced Air
Lot Size: 1.71 Acres
Year Built: 1997
Feature Descriptions
Appliances: Gas Range, Microwave, Refrigerator
Days on Site: 3
Exterior: Wood
Fireplace: Living Room
Foundation: Slab
Laundry: Inside
Parcel#: 04-240-035
Parking: Attached Garage
Pets Allowed: Yes
Sewer: Septic Installed
Water: Well
Local Schools
High School: Parkwood
Middle School: Parkwood
Elementary School: Prospect
Listed By / Shown By
Listed By
Agency Name: Beycome Brokerage Realty LLC
Agency Contact: 804-656-5007
Shown By
Agency Title: Lake Norman Realty
Agency Phone: 704-450-1175

Estimate Your Payment
Estimated Payment
$ 1,964.37 per month $1,862.31 Principal & Interest $0.00 Property Tax (data not provided by mls) $102.05 Homeowner's Insurance
7021 Plyler Mill Road | MLS# 4409724
This single family home located at 7021 Plyler Mill Road, Monroe, NC 28112 is currently listed for sale with an asking price of $349,900. This property was built in 1997 and has 3 bedrooms and 1 full and 1 partial baths with 1436 sq. ft. Plyler Mill Road is located in the Trinity Woods subdivision. Search Trinity Woods real estate on www.lakenormanrealty.com today.