
BEDS4
BATHS2 full 1 partial
SQUARE FEET1,908
MLS#4410902
STATUSActive
PROPERTY TYPEResidential - Single Family
SUBDIVISIONRobinson Park
Property Description
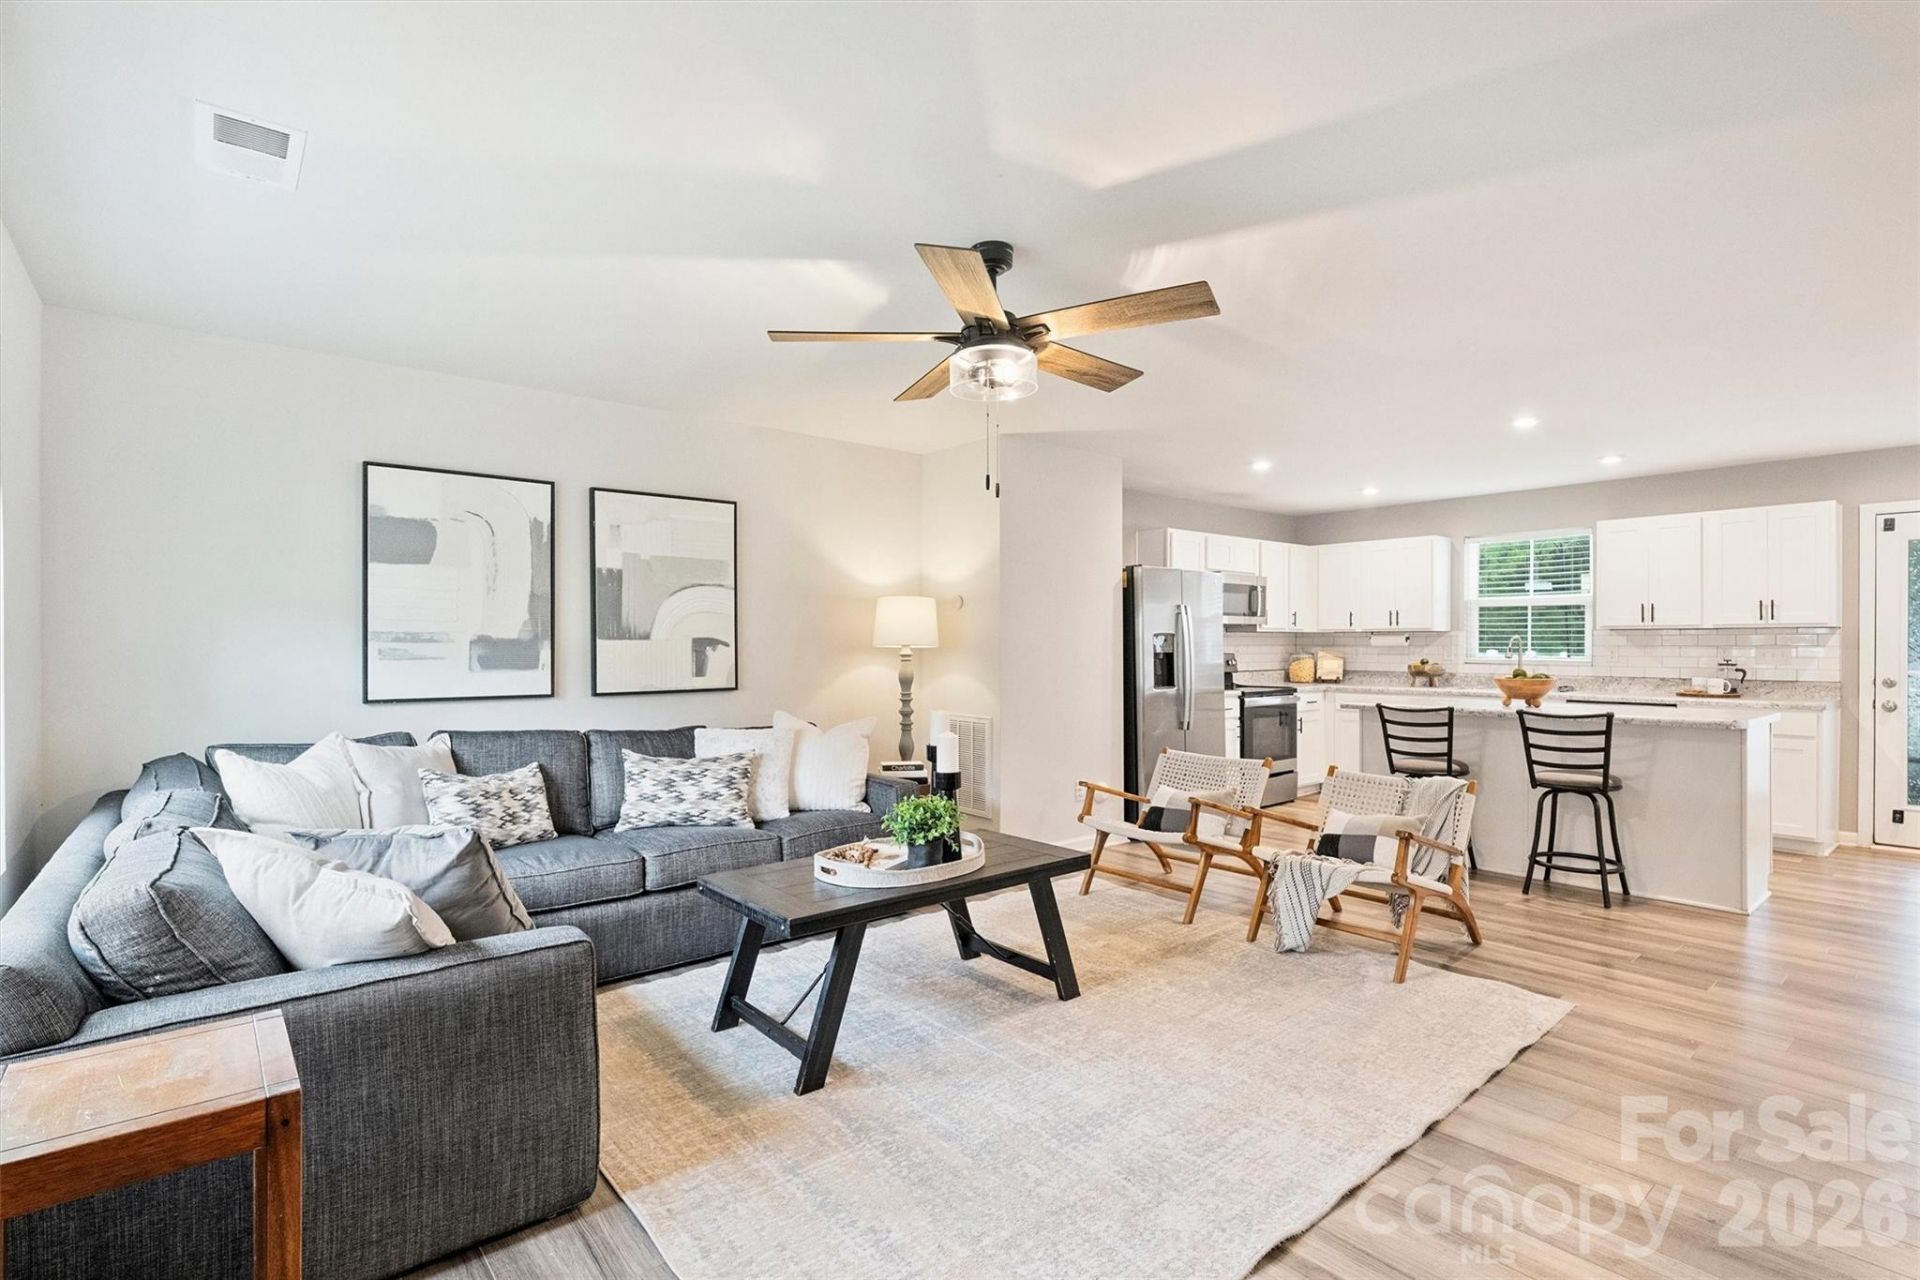
Better than new and assumable low-rate loan available! This five year old home offers upgrades the builders can't give you. Relax in the large backyard on the expanded patio with a gazebo to provide shade. It is fully fenced with a 6-foot privacy fence and backs up to HOA common area. Gather in the open floorplan on the main level, with beautifully durable LVP flooring. The kitchen showcases beautiful cabinet hardware, a cup washer at the sink, a new upgraded faucet, cabinet pull outs and slide out trash in the cabinets. Your home office is tucked away in the quiet back of the house. The upper level offers four bedrooms, two baths, and a laundry room. You'll stay organized in the custom primary walk in closet. Two of the secondary bedrooms provide walk in closets as well. There is an existing outlet in the garage for your EV charger. Loan is assumable for qualifying buyers, only 2.87% down at full price offer, and lower closing costs than a new loan!
Property Features
Property Type: Residential - Single Family
Fenced: Yes
Garage: 2 car attached
Heating: Central, Electric, Heat Pump
Lot Size: 0.14 Acres
Roof Type: Composition
Year Built: 2021
Amenities
Kitchen Island
Open Floorplan
Pantry
Walk-In Closet(s)
Feature Descriptions
Appliances: Dishwasher, Disposal, Electric Range, Electric Water Heater, Microwave, Plumbed For Ice Maker, Refrigerator
Days on Site: 5
Exterior: Vinyl
Flooring: Carpet, Vinyl
Foundation: Slab
HOA Fee: $45/ Monthly
Laundry: Laundry Room, Upper Level
Lot: Level
Other Structures: Gazebo
Parcel#: 108-043-11
Parking: Driveway, Electric Vehicle Charging Station(s), Attached Garage, Garage Door Opener, Garage Faces Front
Patio/Porch: Covered, Front Porch, Patio
Sewer: Public Sewer
Water: City
Local Schools
High School: Rocky River
Middle School: North Ridge
Elementary School: Grove Park
Listed By / Shown By
Listed By
Agency Name: COMPASS
Agency Contact: Heather.cobb@compass.com
Shown By
Agency Title: Lake Norman Realty
Agency Phone: 704-450-1175

Estimate Your Payment
Estimated Payment
$ 2,189.49 per month $2,075.74 Principal & Interest $0.00 Property Tax (data not provided by mls) $113.75 Homeowner's Insurance
7016 Ludell Lane | MLS# 4410902
This single family home located at 7016 Ludell Lane, Charlotte, NC 28215 is currently listed for sale with an asking price of $390,000. This property was built in 2021 and has 4 bedrooms and 2 full and 1 partial baths with 1908 sq. ft. Ludell Lane is located in the Robinson Park subdivision. Search Robinson Park real estate on www.lakenormanrealty.com today.